
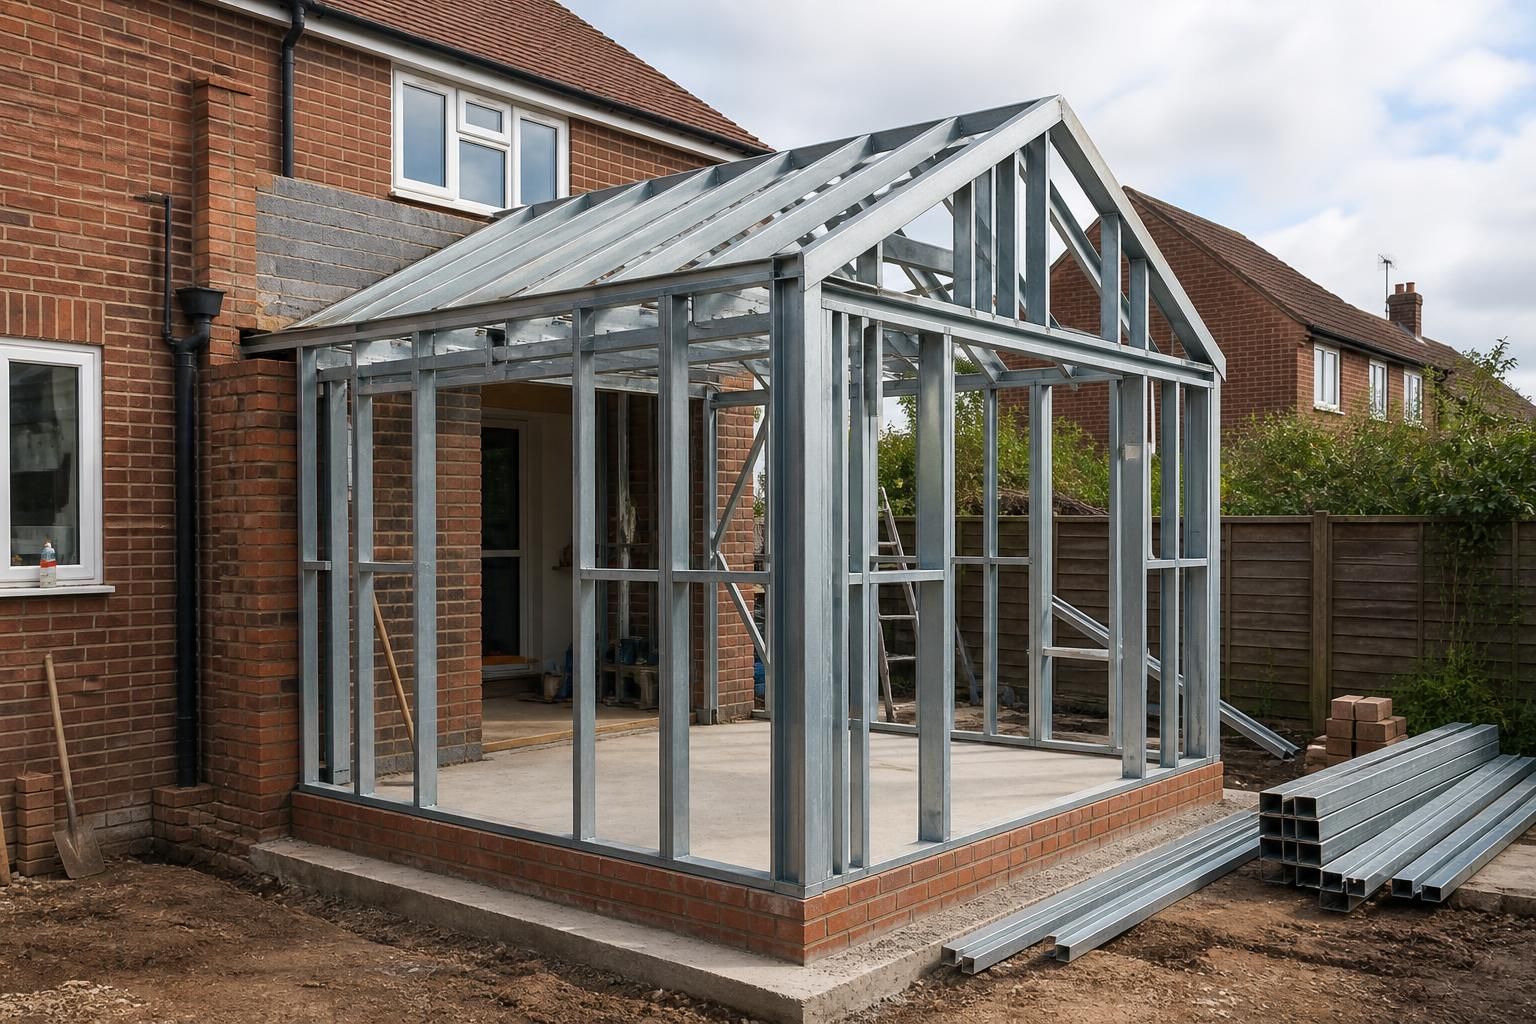
What building regulations apply to steel frame house extensions?
A steel frame house extension must comply with the relevant Building Regulations, including requirements for structural safety, foundations, fire safety, insulation, ventilation, drainage and electrical work. Planning permission is a separate consideration, so the project may require approval under both planning legislation and Building Regulations.
For a steel-framed house extension, Building Regulations compliance is assessed through the design of the whole extension rather than the steel frame alone. The frame, foundations, connections, walls, roof, openings and services must work together to satisfy the applicable technical requirements. The exact rules and approval process depend on the UK nation in which the property is located, so the project should be checked with the relevant building control body before construction begins.
Structural stability and the steel frame
The structural design must demonstrate that the extension can safely carry permanent loads, imposed loads, wind forces and any other relevant actions. This normally involves calculations covering:
- the size, grade and arrangement of the steel members;
- beams, columns, rafters and bracing needed to provide a stable frame;
- bolted or welded connections, base plates and holding-down details;
- the loads transferred into foundations and the existing house;
- the stability of masonry, roof coverings and other attached components; and
- temporary stability while the extension is being assembled.
Steel members are often relatively slender, so the design must account for buckling, deflection and movement as well as the ultimate strength of the material. Connections and junctions are particularly important because a compliant frame can still perform poorly if loads are not transferred correctly into the foundations or the existing structure.
Foundations and ground conditions
Building control will expect the foundation solution to be suitable for the ground and for the loads imposed by the proposed extension. The design may need to consider soil type, nearby trees, drains, sloping ground, previous structures and the depth and condition of the existing house foundations. A steel frame does not automatically allow a lighter or shallower foundation: concentrated column loads can create significant point loads that must be safely distributed.
Where the new extension is close to the existing building, the design should explain whether the structures are supported independently or connected. Movement joints, differential settlement and the effect of removing or altering existing walls may all need to be addressed.
Thermal performance and condensation control
Part L requirements apply to the energy performance of the extension. The design must deal with insulation in the walls, roof and floor, together with the performance of windows and doors and the treatment of junctions with the existing house.
Steel conducts heat much more readily than most insulation materials. If steel members pass through the insulation layer without suitable detailing, they can form thermal bridges. These areas may reduce energy performance and create cold internal surfaces where surface condensation or mould could develop. The specification should therefore show how insulation continues around the frame, how junctions are sealed, and how the wall and roof build-ups control both heat loss and moisture movement.
Proposals may also need to demonstrate that the extension does not adversely affect the thermal performance of the existing dwelling. This is why a structural steel layout on its own is not a complete Building Regulations design; the surrounding envelope and its junction details are equally important.
Fire safety
Fire safety provisions cover the extension’s layout, escape arrangements, fire separation and the performance of relevant construction. The design may need to consider the distance to boundaries, the relationship with neighbouring buildings, protected routes and the way the extension affects escape from the original house.
Although steel is non-combustible, unprotected steel can lose strength when exposed to high temperatures. Where the required fire performance calls for it, columns, beams or connections may need to be enclosed with fire-resisting boards or treated with a suitable protective coating. The protection must be compatible with the complete wall, floor or ceiling build-up, and penetrations for services must not undermine the specified performance.
Ventilation, moisture and indoor air quality
New rooms must have suitable ventilation, particularly where the extension includes a kitchen, bathroom, utility area or other space producing moisture. The design should identify the ventilation method, the position of terminals and the route of ductwork. Extract systems must not discharge into unsuitable concealed spaces, and duct penetrations through fire- or moisture-sensitive elements need proper sealing.
The wall and roof construction should also control rain penetration and interstitial condensation. Steel framing, insulation, vapour control layers and external weatherproofing need to be arranged as a compatible system rather than specified separately.
Windows, doors and access
Glazing and doors must meet the relevant requirements for safety, guarding, opening sizes, ventilation and thermal performance. Safety glazing may be required in locations where impact is foreseeable, such as beside doors or in low-level areas. Structural openings must be properly framed so that loads are not transferred into window or door units inappropriately.
Where the extension forms an entrance, living area or accessible route, the design should also consider thresholds, circulation space, steps and the relationship between floor levels. The requirements are affected by the type and use of the extension, so an accessible entrance arrangement may differ from the provisions for a private internal room.
Drainage, plumbing and electrical installations
New foul and surface-water drainage must be designed so that it is properly supported, accessible for maintenance where necessary and connected to an appropriate system. The route should be checked against existing drains and foundations before excavation. Rainwater disposal must not create a risk of flooding, damp or damage to the existing building.
Bathrooms, kitchens and utility spaces bring additional requirements for sanitary facilities, hot water, waste pipes and ventilation. Electrical work must comply with the applicable requirements, including protection against electric shock, safe cable routes and suitable provision for the intended use. Some electrical work may require notification or certification through an appropriately qualified installer.
How approval is normally documented
A building control application is supported by drawings and technical information sufficient to show how the proposal will comply. Depending on the project, this can include proposed plans and sections, construction details, structural calculations, steel fabrication information, foundation details, insulation specifications, drainage layouts and product certificates.
Building control inspections commonly take place at key stages such as excavation, foundations, the structural frame, drainage and completion. The required inspection stages should be agreed before work starts. Changes made on site, including alterations to steel members, openings or insulation, should be referred back to the designer and recorded rather than treated as minor adjustments without review.
At completion, retain the approval and inspection records, structural calculations, certificates and any revised drawings. These documents can be important when the property is sold, altered or assessed in the future.
Buildings UK Ltd can contribute to the design information for a steel-framed extension through planning elevation drawings and isometric fabrication blueprints. Those documents form part of the wider compliance package; the final Building Regulations submission still needs to address the complete construction, site conditions, building services and the requirements of the relevant building control authority.
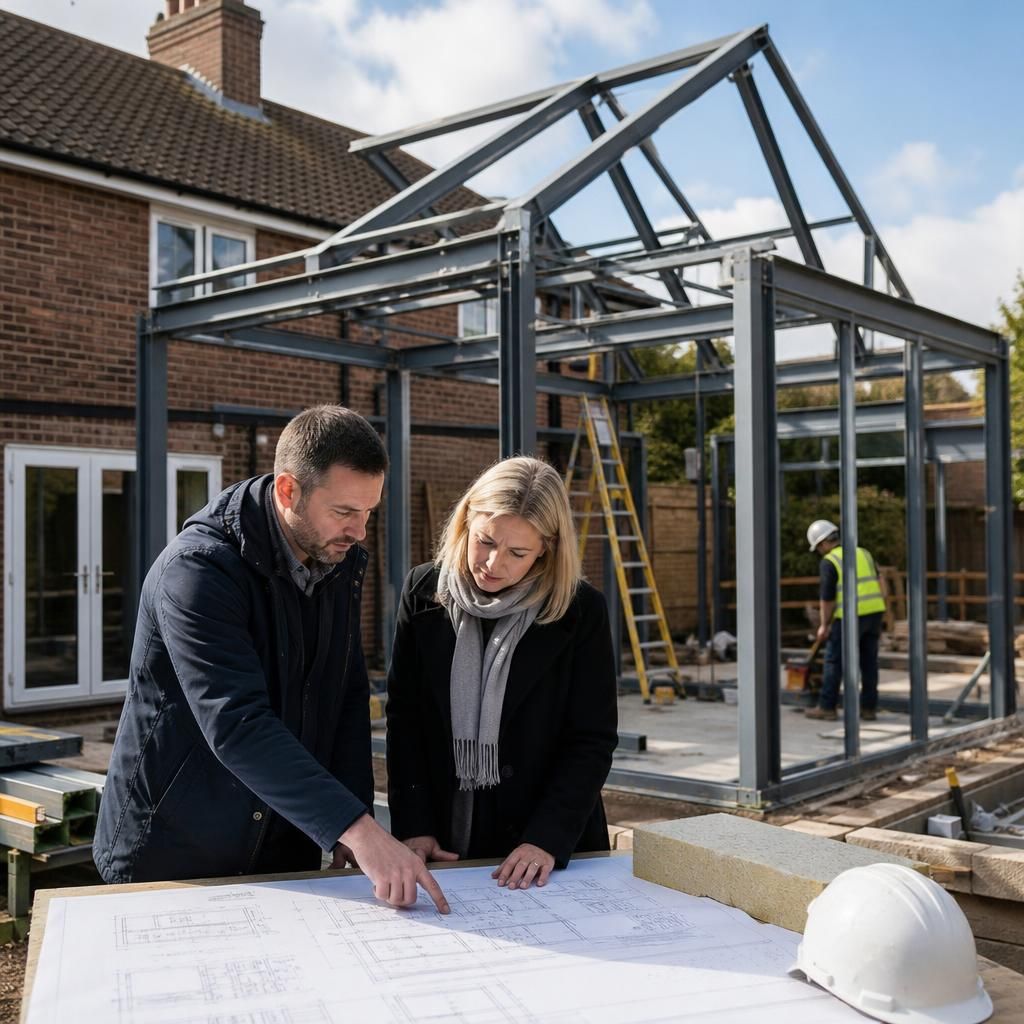
Planning permission and Building Regulations approval are separate checks for a steel frame house extension. Planning considers matters such as the extension’s size, position, appearance and effect on the surrounding area, while Building Regulations assess whether the completed work is structurally safe, energy efficient, fire safe and suitable for occupation.
Approval under one system does not replace approval under the other. For example, a project that benefits from permitted development rights may still need Building Regulations approval, and planning permission does not confirm that the foundations, steel connections, insulation or drainage meet the required technical standards. The submission should therefore be prepared for the relevant planning authority and building control body, with drawings and technical details that match the same proposed design.
Discuss your steel frame house extension design requirements
Discuss your proposed steel frame house extension with Buildings UK Ltd to identify the design information needed for a coordinated, regulation-aware project. The team can advise on the structural steel package, planning elevation drawings and isometric fabrication blueprints required for the next stage.