
What structural surveys are needed before designing a steel frame house extension?
Before designing a steel frame house extension, you will usually need a measured survey, a structural assessment of the existing house and a ground investigation to establish dimensions, load paths, foundations and soil conditions. Further checks, such as drainage, utilities, trees or site constraints, may be required where they could affect the extension’s position or foundation design.
The right pre-design survey package is the one that gives the designer reliable information about the existing building, the ground and any constraints affecting the proposed footprint. For a steel frame house extension, the most important issue is not simply the frame itself, but how its loads will be transferred safely into the ground and how the new structure will relate to the existing house.
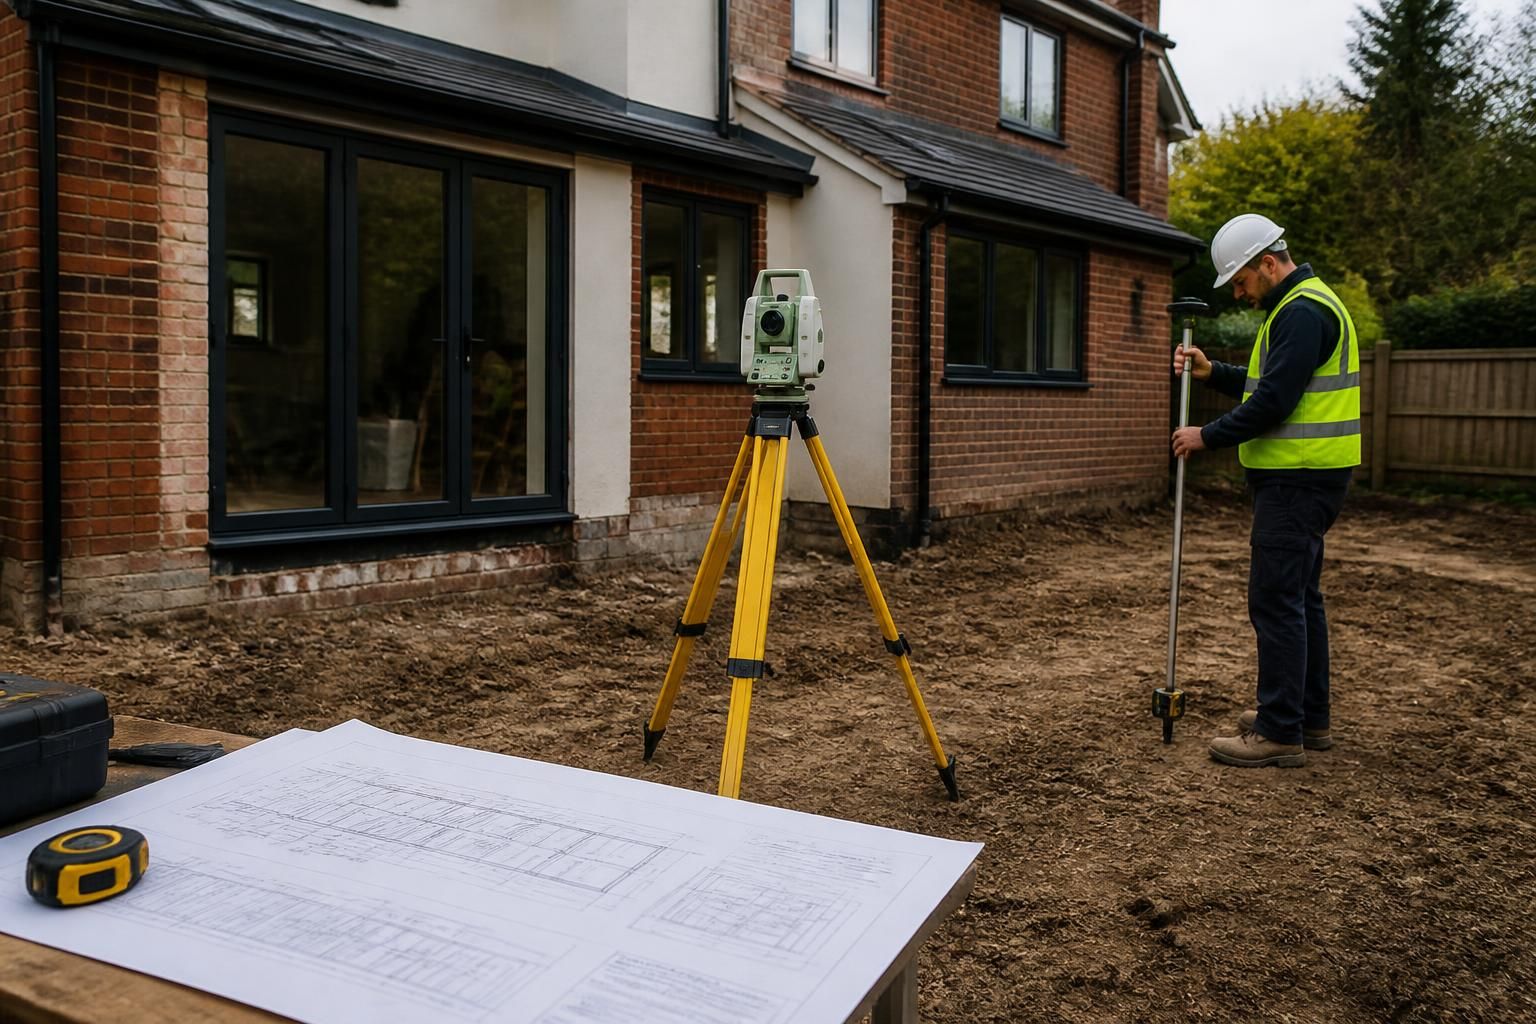
The building survey should record more than the external dimensions. It should establish floor, ceiling, roof and eaves levels; wall thicknesses; openings; changes in materials; the position of chimneys and other significant features; and any differences between the drawings and the building as constructed. A level survey is particularly useful where the garden slopes or where the extension must align with existing floors and thresholds.
Survey information should be sufficiently detailed for the designer to prepare accurate planning drawings and structural layouts. Photographs and notes should identify cracking, distortion, damp-related deterioration and alterations such as removed walls or added openings. These defects do not automatically prevent an extension, but they may affect the connection details, construction sequence or need for remedial work.
An appraisal of the existing structure should assess the parts of the house that may influence the extension. This can include masonry walls, the roof structure, floors, lintels, beams and any previous alterations. The surveyor may need to inspect loft spaces, sub-floor areas or concealed junctions rather than relying only on visible surfaces. Where the original construction cannot be confirmed, limited opening-up may be recommended to verify wall build-up, foundation type or the presence of hidden steelwork.
The appraisal should distinguish between cosmetic cracking and movement that could indicate a structural issue. It should also identify whether the existing building has enough capacity to support any new loads proposed at the junction. If the extension is designed as an independent structure, the assessment still matters because the interface, weathering details and temporary stability need to be coordinated with the existing house.
A ground investigation is used to replace assumptions about the foundations with site-specific evidence. Depending on the site, this may involve trial pits, boreholes or other investigation methods. The report can identify soil strata, made ground, groundwater, existing obstructions, shrinkable clay, variable ground and conditions that could lead to uneven movement. It may also help the engineer select an appropriate foundation solution and determine whether additional measures are needed.
Trial pits close to the existing house can be valuable where the depth and form of its foundations are unknown. The proposed extension foundation can then be considered in relation to the existing footing, rather than designed in isolation. The investigation should also consider changes in ground level, nearby slopes and the effect of excavations on neighbouring or retained structures.
Some sites need supporting investigations rather than a single structural survey. These may include:
- Topographical surveying: useful where levels, retaining walls, boundaries or a sloping site will affect the extension position or foundation design.
- Drainage and utility investigations: required where public or private pipes, inspection chambers, cables, gas services or other infrastructure could cross the proposed work area. Records alone may not show the exact route or depth.
- Arboricultural assessment: appropriate where trees are close enough for their roots or water demand to influence foundations, or where tree protection controls may apply.
- Contamination or environmental investigation: relevant on former industrial, commercial, filled or unusual sites, particularly where the land history raises concerns about imported material or ground gases.
- Asbestos or hazardous-material inspection: relevant where refurbishment or opening-up will disturb older building materials. This is separate from the structural assessment.
Not every project needs all of these investigations. The decision should be based on the site history, proposed footprint, visible defects, local geology, nearby trees and the information already available. A desktop review can identify likely risks, but it does not replace physical investigation where the design depends on conditions that cannot be verified from records.
Each survey report should state its limitations as well as its findings. Check whether dimensions were measured throughout the building or inferred from existing drawings, whether foundations were exposed, which areas were inaccessible and whether the conclusions are suitable for structural design. A report that records assumptions clearly allows the engineer to specify further checks before construction rather than discovering missing information during excavation.
The completed survey information is then used to coordinate the structural scheme, foundation design, planning drawings and fabrication information. For a bespoke steel frame, accurate dimensions and verified connection points are particularly important because fabrication drawings must reflect the actual building rather than an assumed geometry. Where the evidence remains incomplete, the design should identify hold points for confirmation on site before materials are ordered or excavation proceeds.
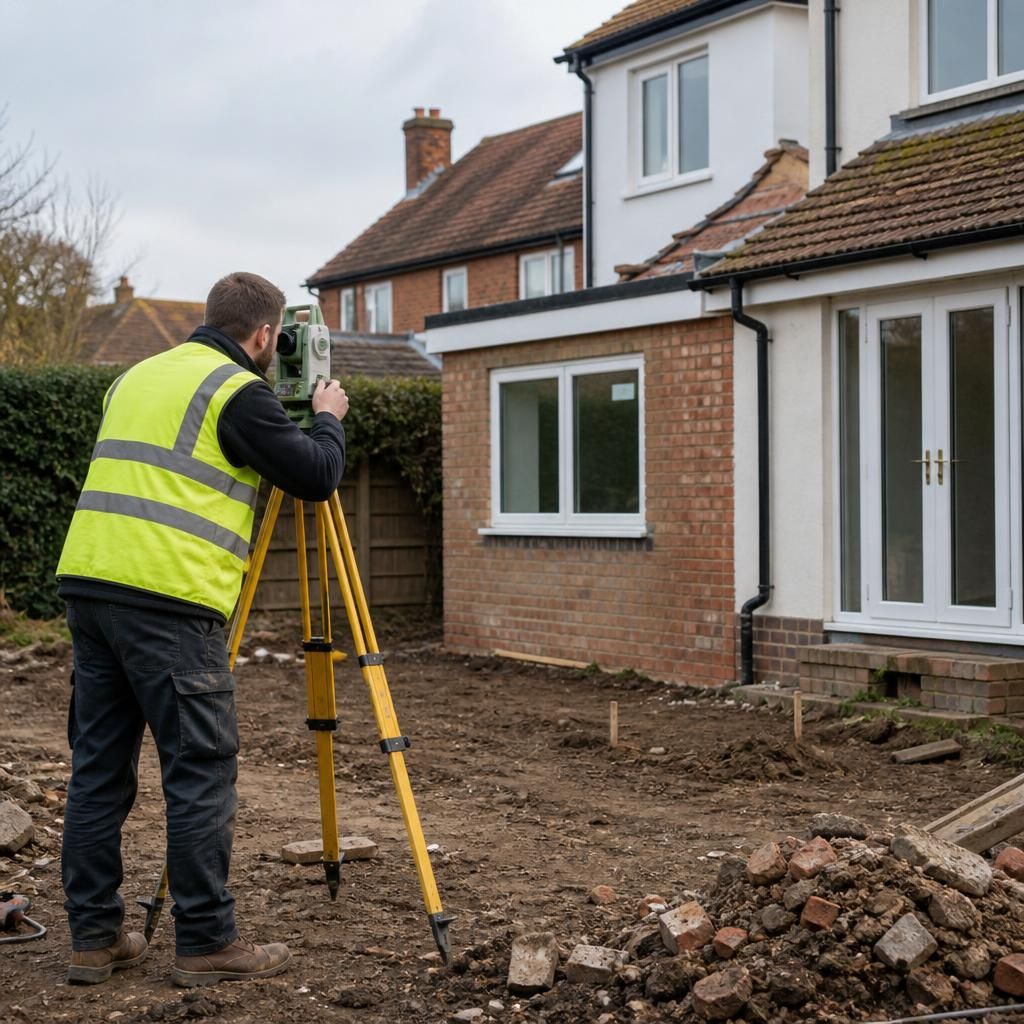
The survey brief should be based on the proposed extension, not issued as a generic request for measurements. Provide the surveyor with the intended footprint, floor level, connection points and any known changes to the house. This allows the investigation to focus on information that could alter the steel frame, foundation arrangement or junction details, while clearly identifying any areas that still require verification by the structural engineer.