
What foundations do steel framed homes require?
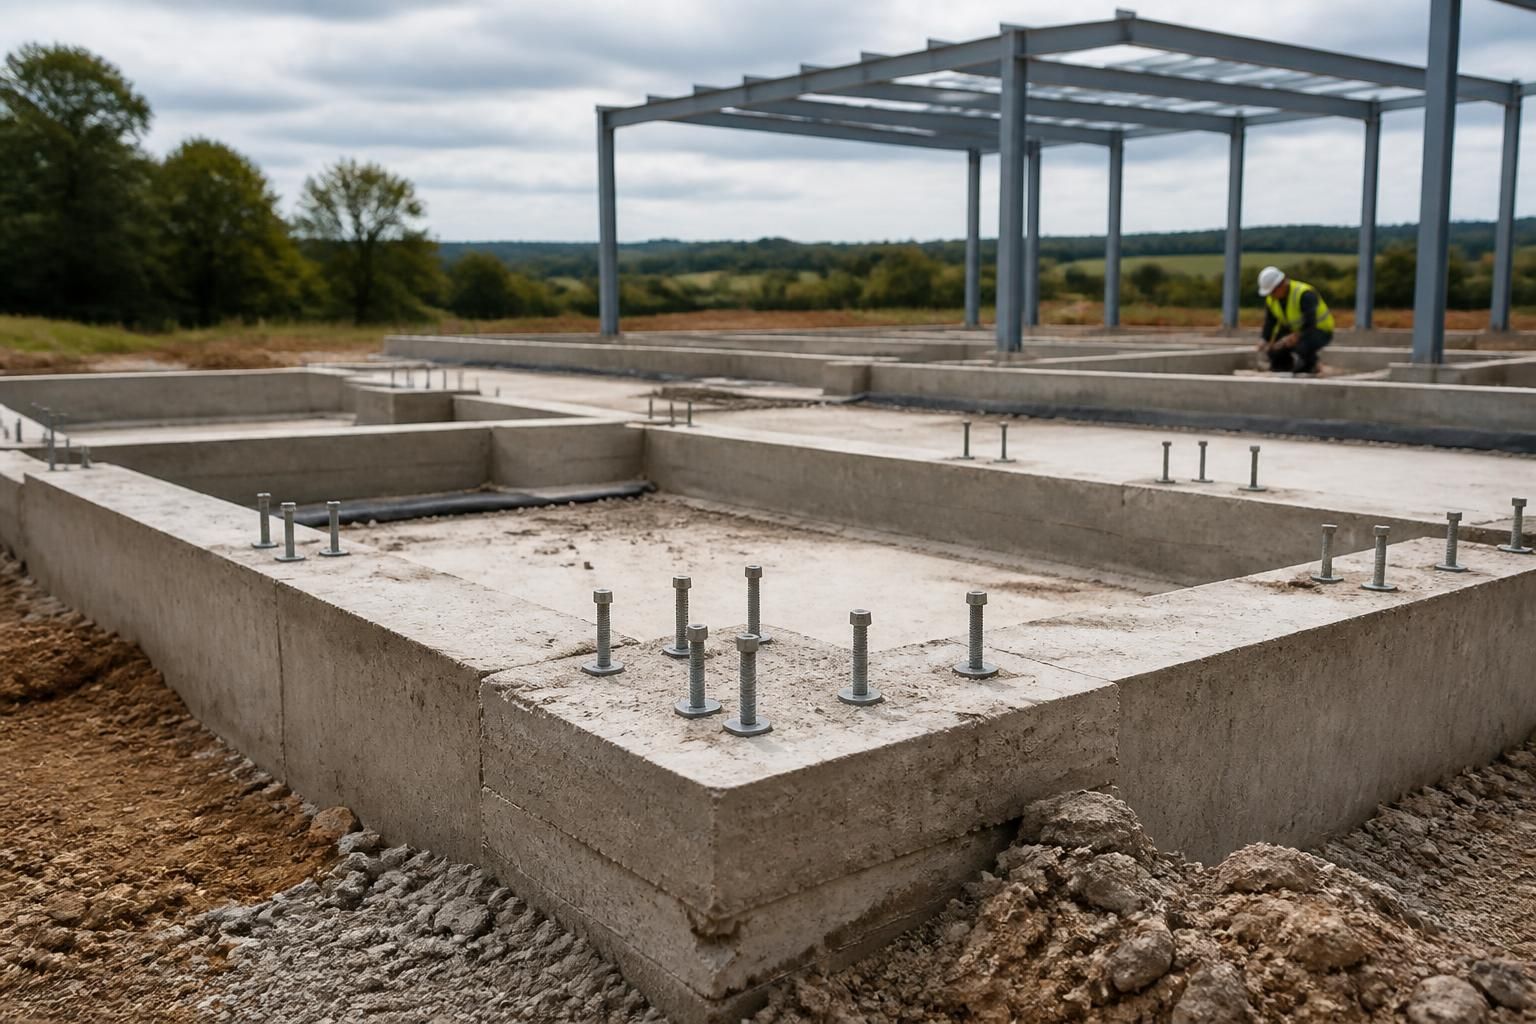
Steel framed homes require an engineered concrete foundation designed for the building loads, site conditions and local ground conditions. Depending on the design and ground investigation, this may be a strip, trench-fill, raft or piled foundation, with reinforced concrete arranged to support the steel frame through its base connections.
The foundation design for a steel framed home must transfer the frame’s loads safely into the ground while controlling movement, moisture and heat loss. It is developed from the structural calculations and a site assessment, rather than selected solely because the building uses steel. The completed design should accommodate the frame’s column positions, base connections, floor construction, external walls and local ground conditions.
Steel frames commonly deliver loads to the ground at defined column locations. This means the foundation layout must align accurately with the frame and provide adequate bearing beneath each connection. The structural engineer will assess vertical loads from the frame, floors, roof, walls and snow, together with horizontal forces from wind and any additional loads created by openings, attached structures or unusual layouts.
A ground investigation is an important part of the process. It may identify:
- the soil type and its bearing characteristics;
- made ground, infilled areas or buried obstructions;
- shrinkable clay and the influence of nearby trees;
- groundwater, poor drainage or a high water table;
- sloping ground and changes in ground level;
- the presence of contamination or aggressive ground conditions; and
- nearby buildings, retaining structures and existing services.
These findings affect the depth, width, reinforcement and arrangement of the concrete. Foundations must also be taken to an appropriate depth for the site. In areas affected by frost, shrinkable soils or tree-related movement, the required depth may be greater than on stable ground. A structural engineer should determine this from the investigation and the proposed building, rather than relying on a standard depth.
The concrete work normally includes reinforcement where required by the structural design. Reinforcing steel helps the foundation resist bending and cracking, particularly around concentrated column loads, corners, openings and changes in level. The specification may also need to account for the chemical conditions of the soil and groundwater so that the concrete and reinforcement remain suitable for the environment.
Accurate setting out is critical. The foundation contractor must position the base connections to match the fabrication drawings, with the correct centres, levels and orientation. Small errors can affect the fit of the steel frame and may require remedial work before erection. Holding-down bolts, anchor plates or other connection components should therefore be installed from controlled setting-out information and checked before the concrete is poured and again before the frame is assembled.
The foundation is only one part of the ground-floor construction. The design also needs to coordinate the damp-proof course, damp-proof membrane, floor insulation, drainage and finished floor level. The junction between the concrete foundation and the external wall must prevent moisture from bypassing the damp-proofing. Service ducts and drainage penetrations should be planned before pouring concrete, since later alterations can weaken the work or create difficult sealing details.
Ground floors may be constructed separately from the main structural foundation, but the two systems still need to work together. The floor design should account for the intended loading, insulation requirements, radon measures where applicable and the risk of differential movement between the floor and supporting walls. The finished floor level must also be coordinated with thresholds, access routes, damp-proofing and external ground levels.
On sloping or difficult sites, the design may require stepped foundation levels, retaining elements or additional drainage measures. Excavations should be kept stable and protected from water or disturbance. If the ground encountered during excavation differs from the investigation findings, work should stop for the design team to review the conditions rather than continuing with the assumed detail.
Before construction, the project should have coordinated structural calculations, foundation drawings and connection details. Building control will generally require evidence that the design meets the relevant technical requirements, while the engineer’s information allows the contractor to construct the substructure correctly. Inspections of the excavations, reinforcement, levels, concrete and anchor positions provide useful checks before the steel frame is placed.
For a bespoke steel framed home, the most important practical information is therefore not a generic foundation type but a coordinated design based on the site investigation and the frame’s load paths. The foundation drawings should be read alongside the steel fabrication drawings, floor specification and drainage layout so that the substructure is suitable for the actual home being built.
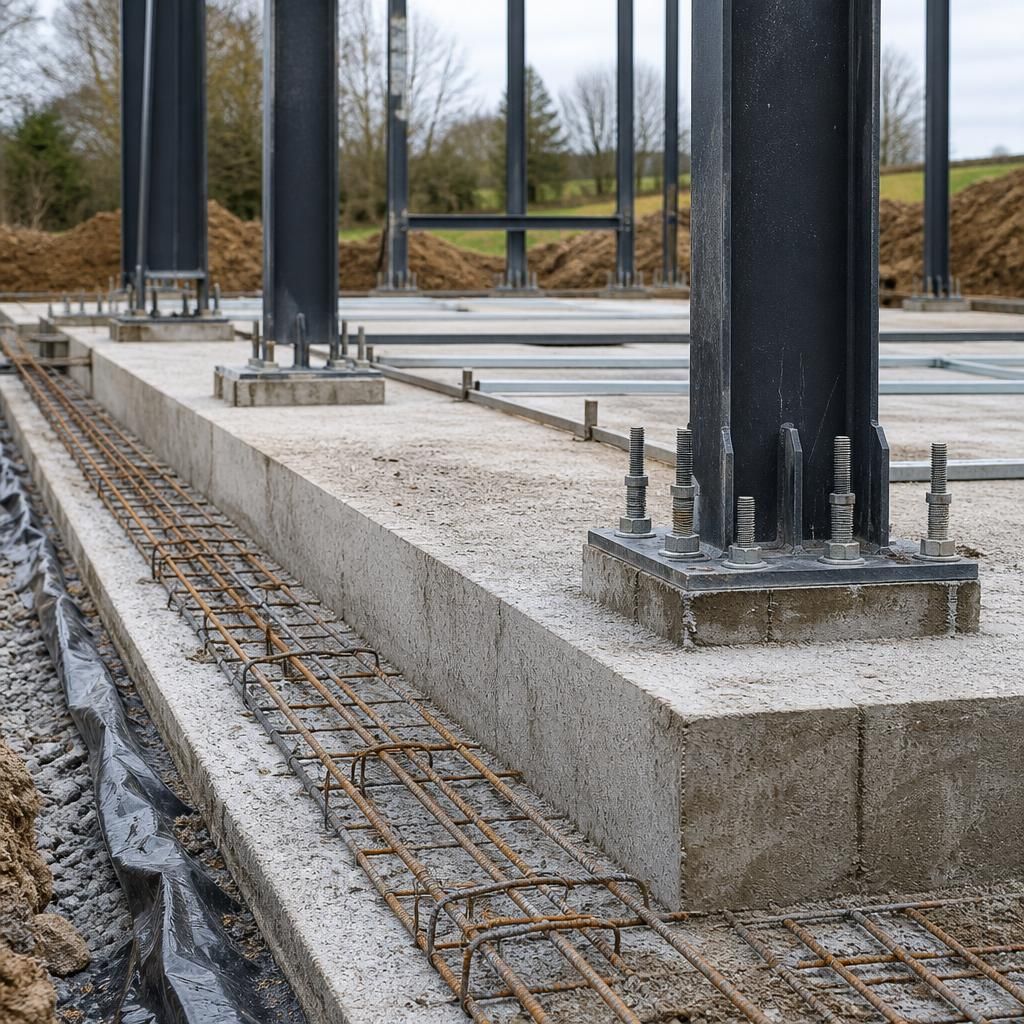
The foundation-to-wall junction must be detailed to control thermal bridging as well as carry the steel frame. Steel columns, base plates and fixings can conduct heat through otherwise insulated areas, creating a colder internal surface and increasing the risk of condensation if the junction is poorly designed.
The engineer and designer should therefore coordinate the position of the steelwork with the wall insulation, floor insulation and damp-proofing. Insulation should remain continuous around the edge of the floor and external wall, while the base connection must remain accessible and adequately protected. Where the arrangement creates a significant thermal bridge, the design may require a thermal-bridge assessment and additional insulation or a revised connection detail.
This is particularly important at corners, thresholds and changes between different wall systems. A foundation that is structurally adequate may still need modification if it interrupts the intended insulation layer or creates an unplanned cold surface inside the home.