
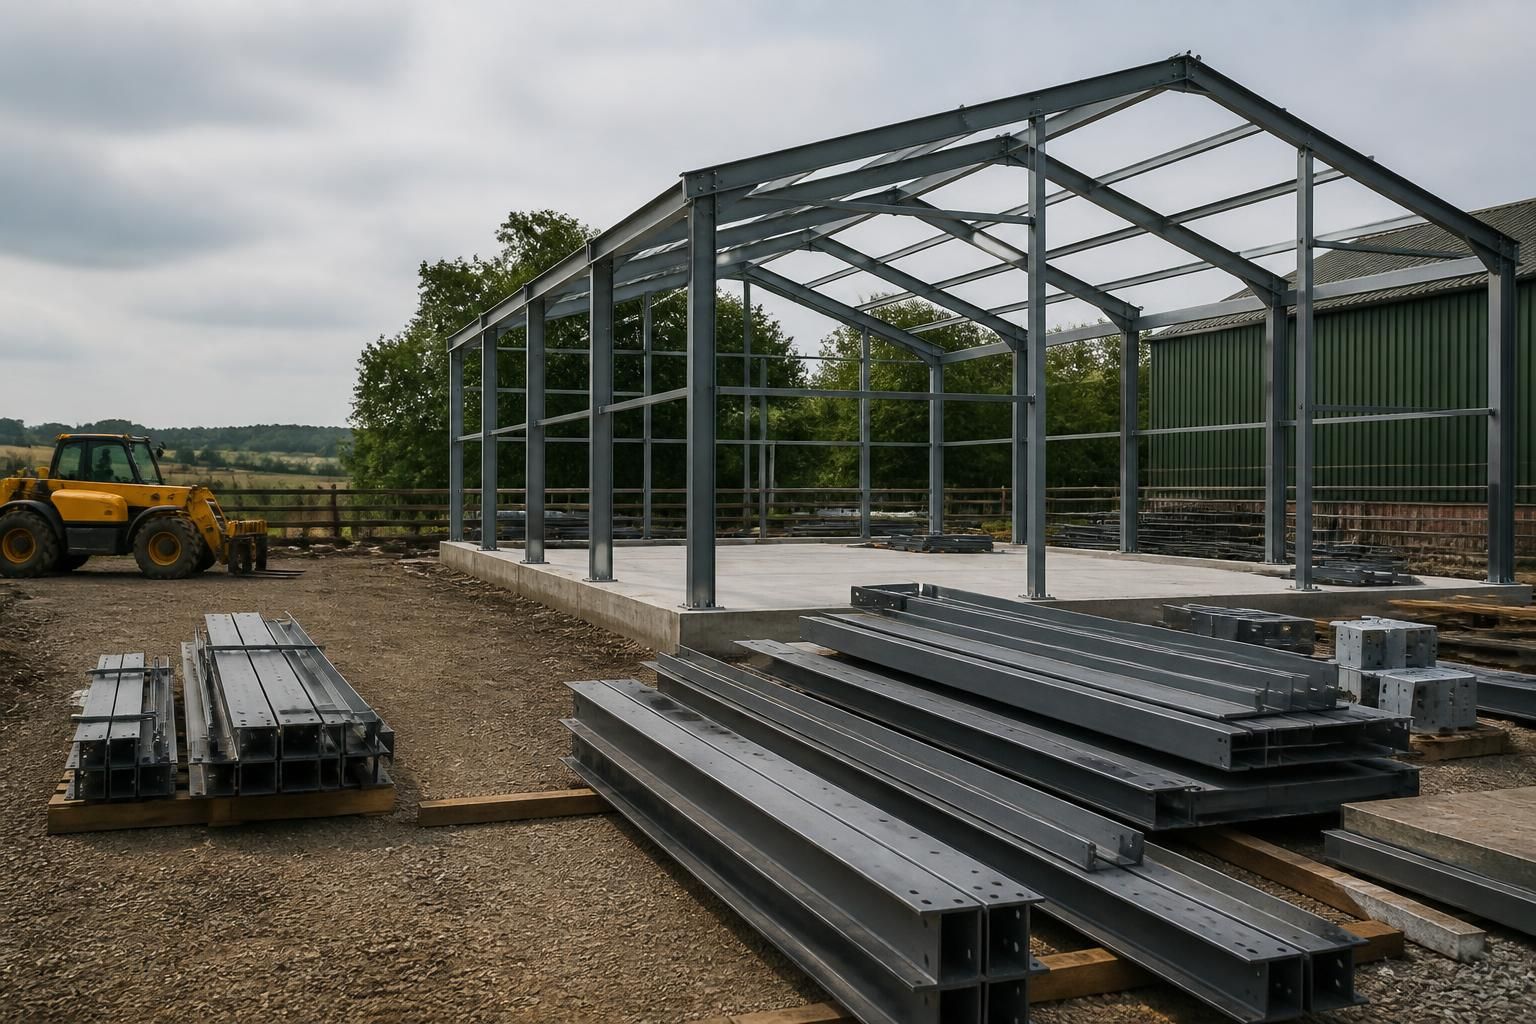
Can a steel garage or shed be supplied as a building kit?
Yes. Buildings UK Ltd supplies bespoke, British-made CE-marked hot rolled steel framed garage and shed building kits for agricultural, industrial and equestrian applications, with design drawings provided for manufacture and assembly.
A steel garage or shed building kit is a coordinated package of fabricated structural components supplied for assembly on the customer’s prepared site. The frame, cladding and associated elements are selected to suit the building’s intended use, dimensions and layout, allowing the structure to be delivered as a kit rather than as a completed building.
The contents of a kit depend on the specification, but may include:
- the structural steel frame and connection components;
- roof and wall cladding;
- flashings, trims and weatherproofing details;
- framed openings for doors, windows or ventilation;
- fixings and other components needed to assemble the supplied structure; and
- drawings and technical information to identify the parts and show how they relate to one another.
Doors, insulation, lining systems, gutters, electrical installations and internal fittings should be treated as specification items rather than assumed to form part of every kit. Their inclusion depends on the proposed use. A basic storage shed may require a different package from a workshop, machinery store, agricultural building or equestrian facility.
Before manufacture, the design needs to reflect the site and the way the building will be used. Important information includes the external dimensions, roof form, opening positions, intended storage or machinery requirements, insulation expectations and the position of the building on the site. Ground conditions, access for delivery and the requirements for foundations also need to be considered. The foundation design and any groundworks should be agreed separately where they are not included in the building package.
A kit does not remove the need for proper site preparation. The base must be suitable, accurately positioned and capable of supporting the completed structure. The customer or appointed contractor will normally need to arrange foundations, obtain any necessary permissions, provide a suitable assembly area and coordinate services such as power, lighting or drainage where these are required.
There are two main ways to use a supplied kit. A competent contractor can assemble the building using the supplied technical information, or the customer can choose an erection service so that the structure is assembled by the supplier’s team. The appropriate option depends on the building’s size and complexity, the available lifting equipment, site conditions and the experience of the people carrying out the work. Steel components should not be modified on site without technical approval, as changes can affect the structural design and the fit of the remaining parts.
A building kit can therefore be suitable where the customer wants a defined steel structure but has their own contractor, groundworks arrangements or project-management resources. The design should be checked in detail before ordering so that the frame, openings, cladding, insulation and accessories match the intended use and the responsibilities for foundations, assembly and finishing are clear.
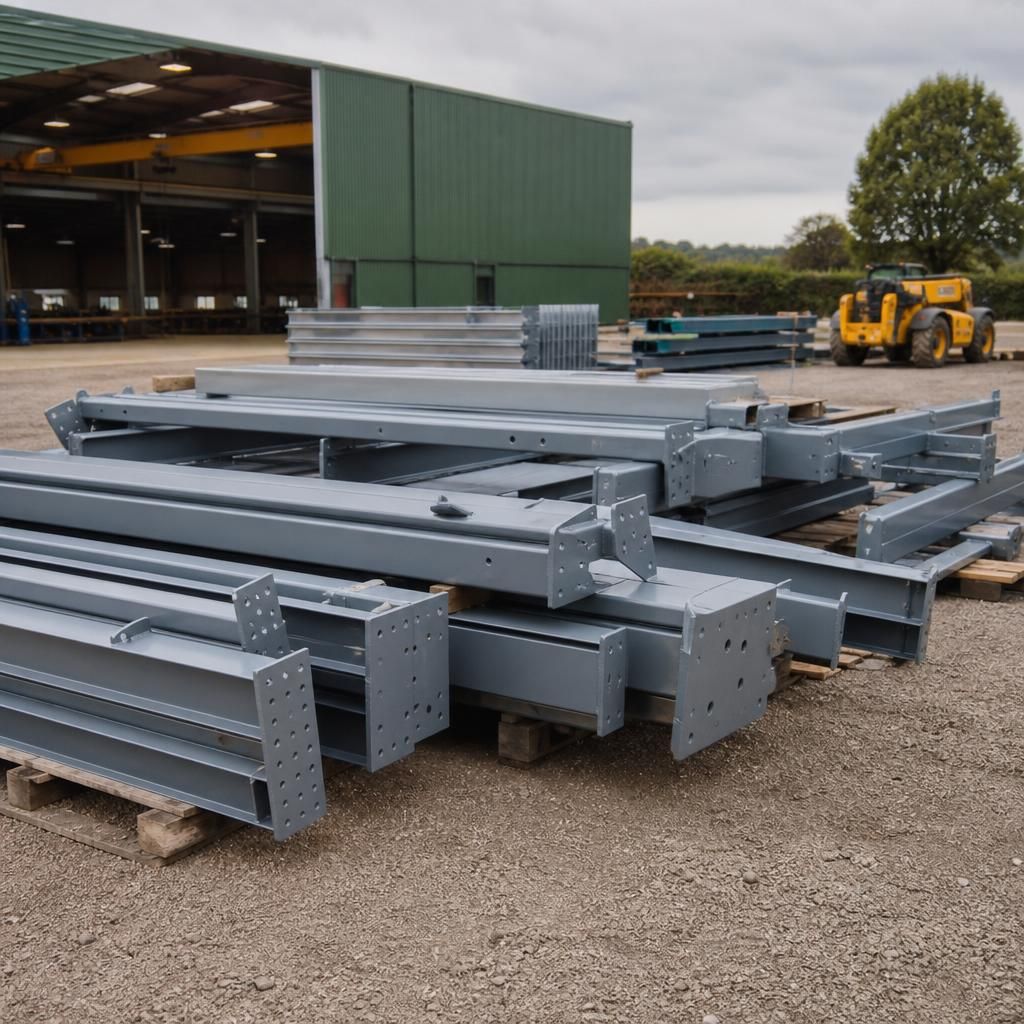
A steel garage or shed building kit must be designed around the loads and clearances created by its intended use, not simply its external dimensions. A structure for vehicle storage, agricultural machinery, workshop activities or equestrian use may require different frame arrangements and opening sizes.
When reviewing a kit specification, check that it accounts for:
- the weight and movement of stored machinery, vehicles or equipment;
- vehicle access, turning space and the clear opening required for doors;
- roof-mounted items such as insulation, lighting or other specified equipment;
- internal clear height and usable floor area; and
- the building’s exposure and site conditions, which influence the structural design.
These details should be agreed before fabrication so that the supplied frame and cladding package is appropriate for the building’s actual function. Changing the use or adding significant equipment after manufacture may require the design to be reviewed rather than treating the kit as a generic enclosure.