
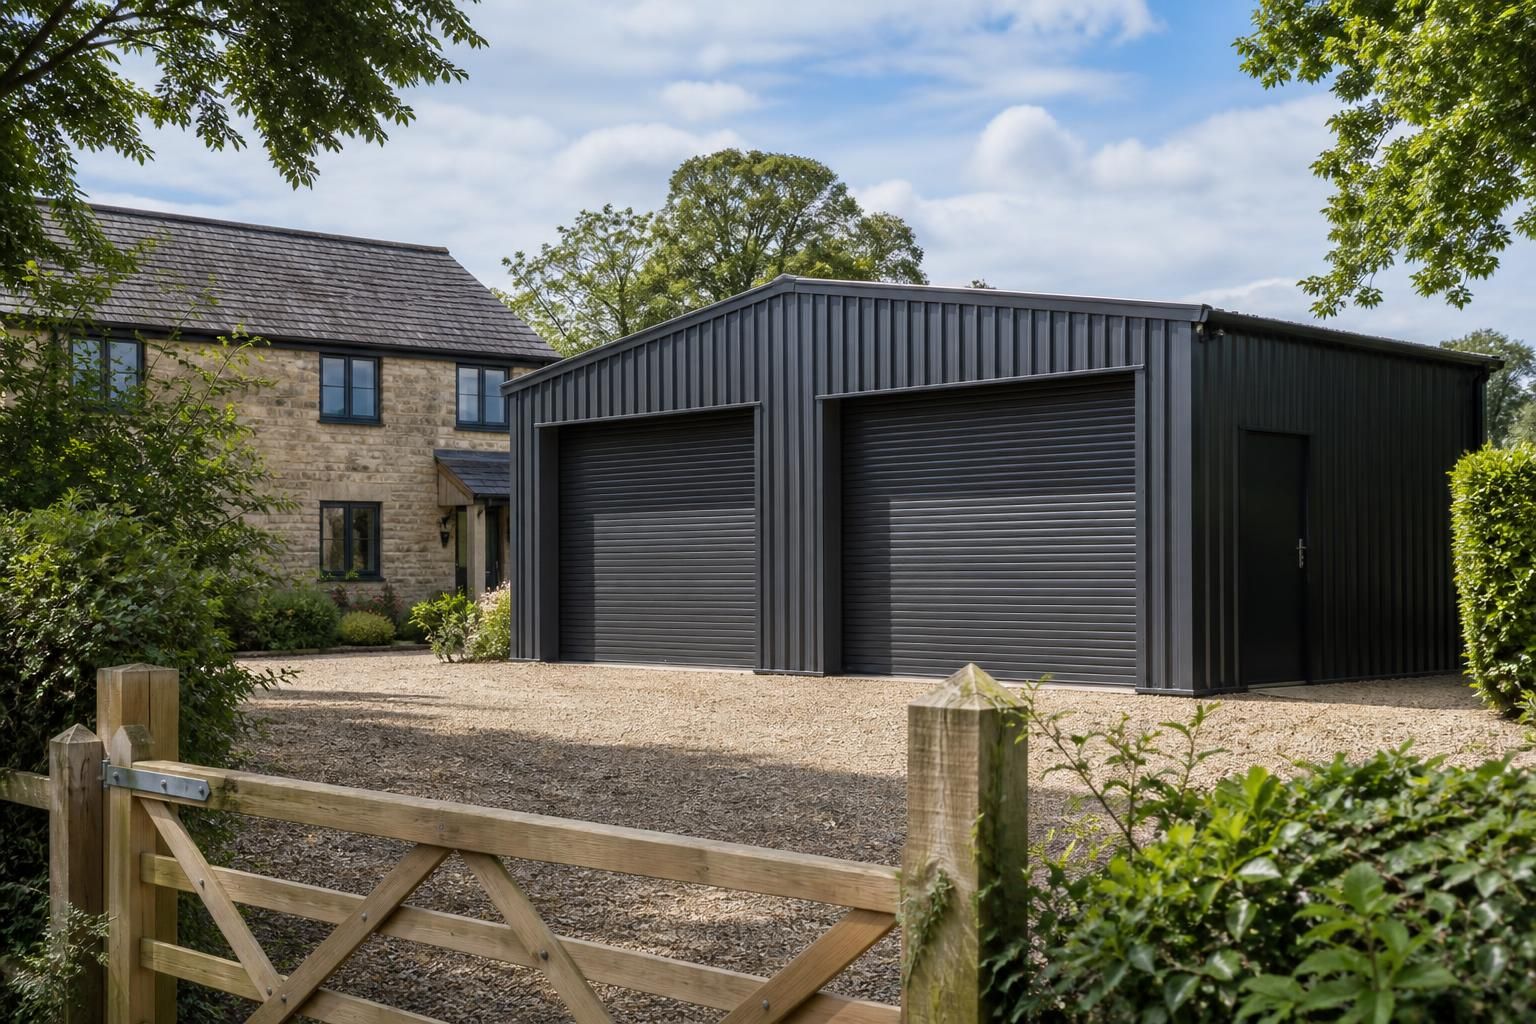
Do steel garages and sheds require planning permission?
Steel garages and sheds do not always require planning permission, but the answer depends on factors such as their size, position, intended use, site location and permitted development rights. If the proposal falls outside the relevant rules, a planning application may be needed; building regulations can be a separate consideration.
A steel garage or shed is assessed under the same planning rules as other outbuildings. The use, dimensions, position, site designation and property history are more important than whether the frame is steel, timber or masonry. A structure may fall within permitted development rights, require a householder planning application, or need a different consent for an agricultural, commercial or protected site.
Domestic garages and sheds
For a typical house in England, a detached garage or shed may be permitted development when it is within the property’s permitted development rights and used for a purpose incidental to the enjoyment of the dwelling. This can include vehicle storage, workshop space, garden equipment or general household storage. It should not be used as a separate home, self-contained accommodation or an independent business without checking whether a different planning permission is required.
Common conditions for an outbuilding under permitted development include:
- It must generally be located within the curtilage of the house and not positioned forward of the principal elevation.
- The total ground area of extensions, other buildings and other structures must remain within the applicable proportion of the land around the original house.
- It must normally be single storey, with limits applying to eaves height and overall roof height.
- Where the building is close to a boundary, a lower maximum height can apply.
- Raised platforms, balconies and similar features can affect whether the proposal qualifies.
- The building must remain ancillary to the main dwelling rather than becoming a separate planning unit.
These are conditions rather than general design preferences. Exceeding one of them can remove the benefit of permitted development rights, even where the proposed steel building is modest in size.
When a planning application is more likely
A planning application should be considered where the building falls outside the relevant permitted development limits or where rights have been removed. This may apply to a large workshop, a building placed in front of a house, a structure close to a boundary that exceeds the permitted height, or a proposal that occupies too much of the garden or other domestic curtilage.
Use is particularly important. A garage used for private vehicle storage is treated differently from a workshop receiving customers, a commercial storage unit, a trade premises or accommodation. Regular business activity, deliveries, machinery, noise, parking and changes to access may all be relevant to the planning assessment. Converting an existing garage or shed to living accommodation can also involve a material change of use, even if the external structure remains unchanged.
Special sites and property restrictions
Permitted development rights are not identical everywhere. Listed buildings, conservation areas, National Parks, Areas of Outstanding Natural Beauty, World Heritage Sites and other designated locations may have additional restrictions. Article 4 directions can remove specified permitted development rights in a particular area, while a previous planning permission may contain conditions controlling future buildings.
Listed building consent may be needed for works affecting the character of a listed building, and this is separate from ordinary planning permission. A property with a restrictive covenant, estate design code or lease condition may also have private restrictions, although those are not a substitute for obtaining the correct planning consent.
The rules in Wales, Scotland and Northern Ireland differ from those in England. A national summary is therefore only a starting point. The relevant local planning authority should be identified before the design is finalised, particularly where the site is outside England or has a special designation.
Agricultural and rural buildings
A steel-framed building on agricultural land is not automatically exempt from planning control. Some agricultural permitted development rights may apply where the land, building and proposed use meet specific conditions. Depending on the circumstances, the project may need a prior approval process or a full planning application.
The authority may consider whether the building is genuinely required for agriculture, its scale and siting, its effect on the landscape, access arrangements, drainage, neighbouring properties and any change from agricultural to storage, commercial or equestrian use. A building intended for general storage cannot simply be described as agricultural to avoid the normal planning process.
Equestrian buildings and rural workshops require similar care. The intended use, relationship with the land and associated activity can affect the correct planning route. Where a proposal is connected with a dwelling, agricultural holding or commercial operation, the planning history and lawful use of the site should be checked rather than relying on the appearance of the building.
Planning permission and building regulations
Planning permission and building regulations deal with different issues. Planning considers matters such as land use, appearance, position, access and effect on neighbours. Building regulations concern structural stability, foundations, fire safety, ventilation, drainage, insulation and other construction standards.
Some small detached outbuildings may be exempt from parts of the building regulations, subject to their size, use, construction and proximity to boundaries. A steel frame does not automatically qualify for an exemption. Larger garages, workshops and storage buildings will usually need the structural design and construction arrangements reviewed under the applicable building control requirements.
Information needed before making a decision
Before deciding whether permission is required, assemble:
- The site address and the country and local authority in which it is located.
- A site plan showing the original house, boundaries, neighbouring buildings and the proposed position.
- External dimensions, eaves height, ridge height, roof form and distance from boundaries.
- The proposed use, including whether vehicles, machinery, livestock, customers or employees will be involved.
- Details of access, parking, drainage, hardstanding and any external lighting.
- Information about listed status, conservation areas, Article 4 directions, previous permissions and existing outbuildings.
Accurate planning elevation drawings can help the authority and the building owner assess the proposal. Isometric fabrication drawings are useful for manufacture and erection, but they do not replace the planning information needed to establish whether consent is required.
How to confirm the position
Start by checking the local planning authority’s online planning guidance and the property’s planning history. For a domestic project, a lawful development certificate can provide formal confirmation that an existing or proposed use or building is lawful under permitted development rules. It is not the same as planning permission, but it can be valuable when records are required for a sale or future work.
If the proposal is borderline, a written pre-application enquiry or advice from a qualified planning professional can identify the likely route before detailed fabrication begins. Do not order a building solely on the assumption that its materials or intended label will make it exempt. The safest design process is to establish the planning position first, then finalise the steel frame, cladding, openings and foundations around the approved or confirmed requirements.
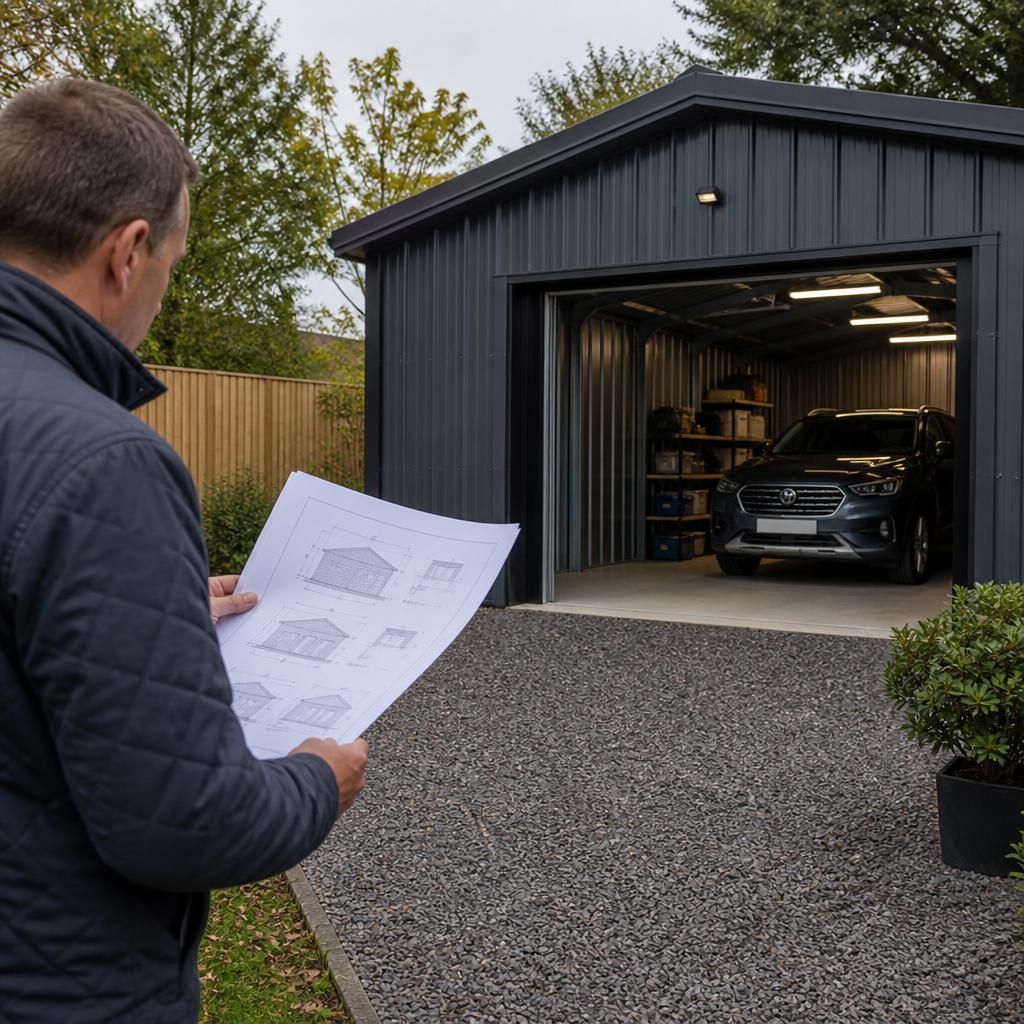
A prefabricated or kit-built steel garage is not automatically exempt from planning permission. Planning control can apply to a building even if it is designed to be dismantled, delivered in sections or installed without conventional masonry construction.
The intended period of use, position on the land and purpose of the structure are relevant. A building placed on foundations and used as a permanent garage, workshop or storage facility is unlikely to avoid planning control simply because it could theoretically be removed. Describing a proposal as temporary does not replace the need to establish whether permitted development rights or another consent applies.
Planning drawings should therefore show the proposed building as it will actually be used, including its location, dimensions, access and relationship with nearby structures. The steel kit can then be designed around the confirmed planning requirements rather than treating its method of construction as an exemption.
Confirm your steel garage or shed’s planning requirements
Discuss your site, proposed use and dimensions with Buildings UK Ltd before finalising your steel garage or shed design. Their bespoke planning elevation drawings can support the information needed for your local planning authority or planning adviser.