
Can metal storage sheds be extended later?
Yes, a metal storage shed can often be extended later, provided the original structure, foundations and site layout allow for a safe connection. Plan the possible extension at the design stage where possible, as the existing frame, roof, cladding, drainage, access and any planning requirements may affect the cost and feasibility of the work.
Metal storage sheds are usually easiest to extend when their structural layout has been considered from the outset. A future extension may involve adding one or more matching steel frame bays, lengthening the building, widening it, or creating a separate adjoining structure. The most suitable approach depends on the original frame design, ground conditions, cladding system and the intended use of the additional space.
The existing structure must be assessed before work begins. A survey should establish the condition and dimensions of the steelwork, the type and position of the foundations, the roof and wall cladding, drainage arrangements, doors, services and any signs of movement or corrosion. Original fabrication drawings are particularly useful because they show the frame sizes, connection details and design loads. Where drawings are unavailable, the structure may need to be measured and inspected in detail before an extension can be designed.
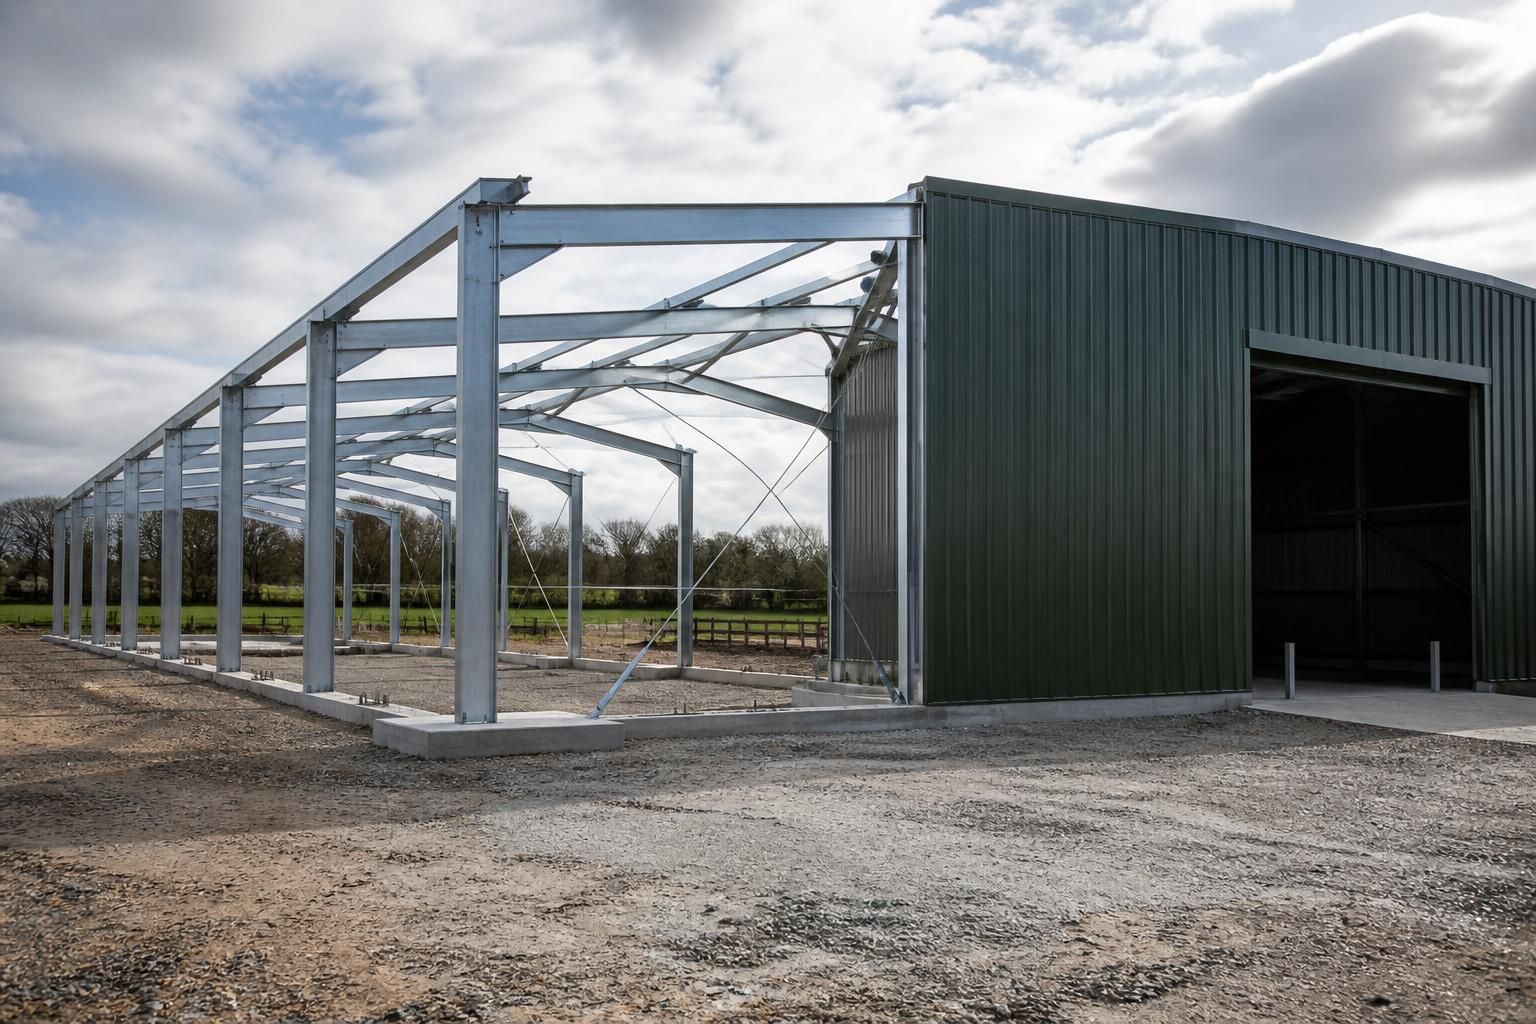
Many steel storage buildings use a repeated portal-frame arrangement, making a length extension relatively straightforward in principle. The end wall may be removed or altered, with new frames connected to the existing structure and the cladding extended over the enlarged footprint. However, the original end frame may have been designed to resist wind loads as an external wall. Once it becomes an internal connection point, the load paths and bracing arrangement can change, so it should not simply be cut away without a revised structural design.
Widening a shed is often more complex than lengthening it. It can affect the span, roof geometry, eaves height, internal bracing, guttering and the way loads are transferred to the ground. In some cases, a separate building alongside the original may be more practical than modifying the existing frame. This can provide a distinct structural system and reduce the need to interfere with the original building, although the junction between the two structures still needs careful detailing.
Foundations are a key limitation. The new frames need adequately designed bases, and the existing foundations must be capable of supporting the loads that will remain after alteration. Excavation beside older foundations can also affect their stability, particularly where the new footings are deeper or close to the original bases. A ground assessment may be required to determine suitable foundation dimensions and to identify drainage, buried services or made ground that could complicate the work.
The connection between old and new parts should deal with more than the visible steelwork. The design may need to coordinate:
- steel-to-steel connections and any additional bracing;
- roof and wall cladding alignment;
- flashing, seals and weatherproof junctions;
- gutters, downpipes and surface-water discharge;
- insulation or internal lining continuity;
- fire separation where the building use or boundary position requires it; and
- access doors, loading areas, lighting, ventilation and fixed services.
Roof drainage deserves particular attention where an extension changes the roof profile. A longer roof may increase the amount of rainwater reaching gutters, while a side extension can create a valley or a junction that needs specific waterproofing. Poorly planned drainage can lead to leaks, standing water or discharge onto neighbouring land, even where the structural connection itself is adequate.
Planning permission and building regulations should be checked for the proposed enlargement, not just the original shed. The assessment may consider the building’s overall size, height, position, use, appearance, proximity to boundaries and effect on the surrounding site. Agricultural buildings can have different planning considerations from industrial or general storage buildings, and permitted development conditions may apply. Building control requirements can also affect structural calculations, fire precautions, access, ventilation and energy performance.
It is usually more economical to plan for a possible extension before manufacture. Useful provisions can include reserving a suitable end bay, allowing for a logical future cladding removal point, coordinating foundation positions, and avoiding services or hardstanding that would obstruct later construction. The future use should also be considered: storing palletised goods, vehicles, machinery or livestock may impose different requirements for clear height, floor loading, ventilation and access.
Before commissioning an extension, ask for an updated layout, elevations and structural design showing how the existing and proposed sections will work together. The design should identify whether the extension is intended to be structurally integrated or independently supported, what work is required to the existing building, and how the building will remain weatherproof during the alteration. A specialist steel building designer can use the original drawings and site information to develop this coordinated package rather than treating the addition as an isolated structure.
In summary, a later extension is feasible for many metal storage sheds, but it is not automatically a matter of adding extra cladding and steelwork. The frame, foundations, drainage, approvals and intended use all need to be reviewed together. Designing with future expansion in mind gives more options and can avoid costly alterations to an unsuitable original layout.
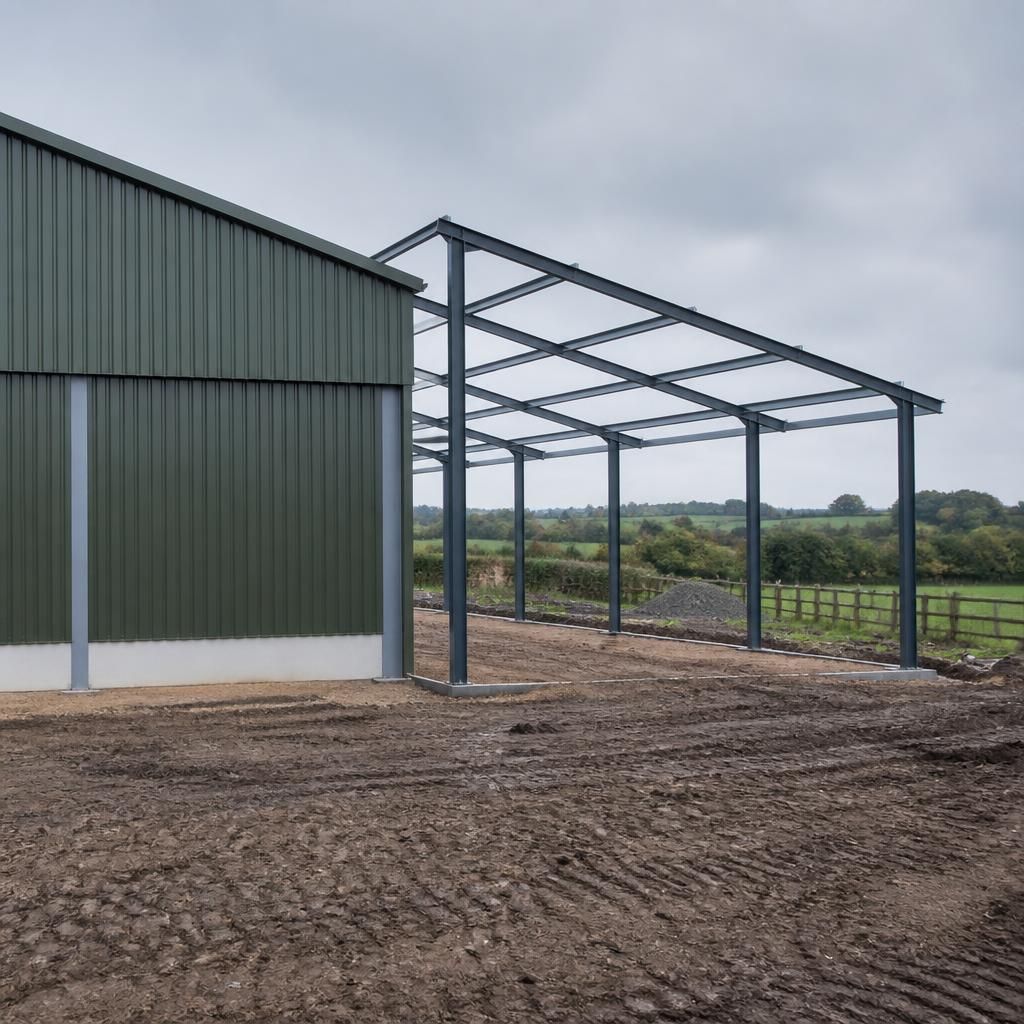
A later extension must be planned as a construction sequence, not just as a finished layout. Before any end wall or cladding is removed, the existing shed may need temporary protection and support so that it remains stable while the new steelwork is installed.
The work sequence should account for stored goods, vehicle movements and weather exposure. Materials may need to be cleared from the affected area, temporary barriers arranged and the opening protected until the new frame, roof and cladding are complete. This is particularly important where the building remains in use during the extension, as an incomplete junction can expose stock, machinery or internal fittings to rain and wind.
Discuss your future extension plans
If you are considering a future extension, discuss your proposed storage shed layout with Buildings UK Ltd before the design is finalised. Their bespoke design packages can help assess how the building might accommodate later changes to its footprint, access and use.