
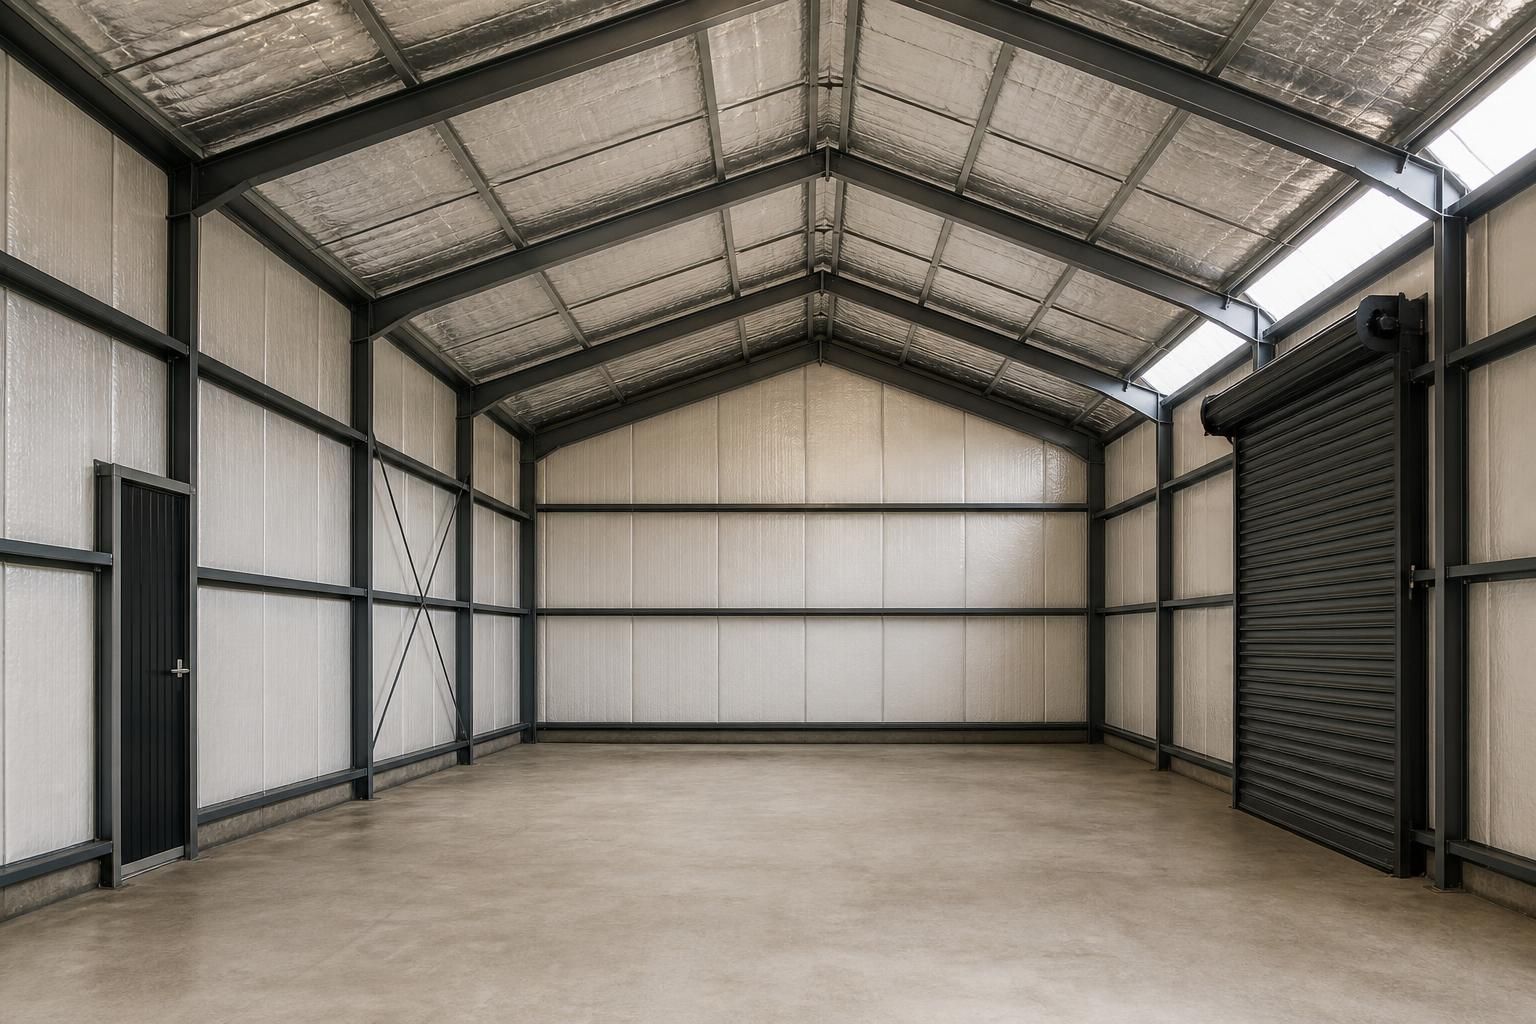
Can metal storage sheds be insulated?
Yes, metal storage sheds can be insulated by installing insulation within the wall and roof build-up, typically behind an internal lining. A suitable vapour-control layer and adequate ventilation are also important to reduce condensation and help maintain a drier internal environment.
The most effective way to insulate a metal storage shed is to treat the building as a complete thermal envelope rather than adding material to the walls alone. The specification should account for the roof, walls, floor, doors, joints and openings so that heat loss and cold surfaces are addressed consistently.
Common insulation options include:
- Mineral wool: suitable where fire performance and sound reduction are important. It is generally fitted between structural members and protected with an appropriate internal lining.
- Rigid PIR boards: provide high thermal resistance in a relatively slim build-up. Boards must be accurately cut and tightly joined, with particular care around fixings and the edges of openings.
- Composite insulated panels: these combine an outer metal skin, insulation core and inner face in one factory-made component. They can provide a clean internal finish and reduce the number of separate installation stages.
The right choice depends on the intended use, available internal space, fire strategy, desired internal finish and the building’s wider specification. A shed used only for storing robust, non-perishable equipment may need a different approach from a workshop, machinery store or agricultural building where people work inside for extended periods.
Insulate the roof as well as the walls. The roof can be a major route for heat transfer and often has a large surface area exposed to external conditions. Insulating only the side walls may leave the building uncomfortable and create marked temperature differences between surfaces. Where a ceiling is included, its construction should be coordinated with lighting, extraction, access panels and any services suspended below the roof.
Do not overlook the floor. A concrete floor can remain cold even when the walls and roof are insulated. Floor insulation is easiest to incorporate at the design and construction stage, beneath or around the slab in accordance with the structural and ground conditions. Retrofitting it later is more disruptive and may reduce the usable internal height.
Doors and openings need equivalent attention. Personnel doors, roller shutters, sliding doors, windows and service penetrations can become weak points in an otherwise well-insulated structure. Insulated doors with suitable seals can reduce draughts and heat transfer. Frames, thresholds and junctions should be detailed so that the insulation layer remains continuous around each opening.
Steel framing also requires careful detailing at connections, cleats, purlins and other locations where metal passes through the insulated build-up. These elements can form thermal bridges, allowing heat to bypass the main insulation and leaving localised cold areas. Limiting such bridges depends on the structural design, fixing arrangement and chosen lining system rather than on the insulation material alone.
Internal linings provide protection and finish. Exposed insulation is rarely suitable in a working or storage environment because it may be vulnerable to impact, dust, moisture or damage from vehicles and equipment. Lining materials can include profiled metal sheets, boards or other finishes selected for the building’s use. In agricultural and industrial settings, the lining should also be assessed for cleaning requirements, chemical exposure and the risk of mechanical impact.
Air leakage is another important consideration. Gaps around sheets, doors, rooflights, cable routes and service entries can undermine the performance of the insulated envelope. Sealing and detailing should be carried out as part of the installation, not treated as cosmetic finishing work. Rooflights also need to be considered carefully because they can affect both heat transfer and the continuity of the surrounding construction.
Insulation does not automatically create a heated or climate-controlled space. If the building is unheated, it will generally follow external temperatures, although the insulated envelope can moderate those changes. If the shed will contain temperature-sensitive goods, machinery, livestock-related equipment or a regularly occupied workspace, the insulation specification should be considered alongside heating, extraction and the required internal environmental conditions.
For a new steel-framed building, insulation is best designed before fabrication so that frame dimensions, purlin positions, door details, lining supports and service routes are compatible. A bespoke design package can show how the proposed build-up interfaces with the structural frame and openings. Retrofitting is possible, but it may require alterations to internal clearances, electrical installations, doors and protective finishes.
Before selecting materials, check the applicable building-control requirements, fire considerations and the proposed use of the building. The final design should be based on the full construction build-up, including the steel frame, cladding, insulation, linings and junction details, rather than on the advertised performance of insulation in isolation.
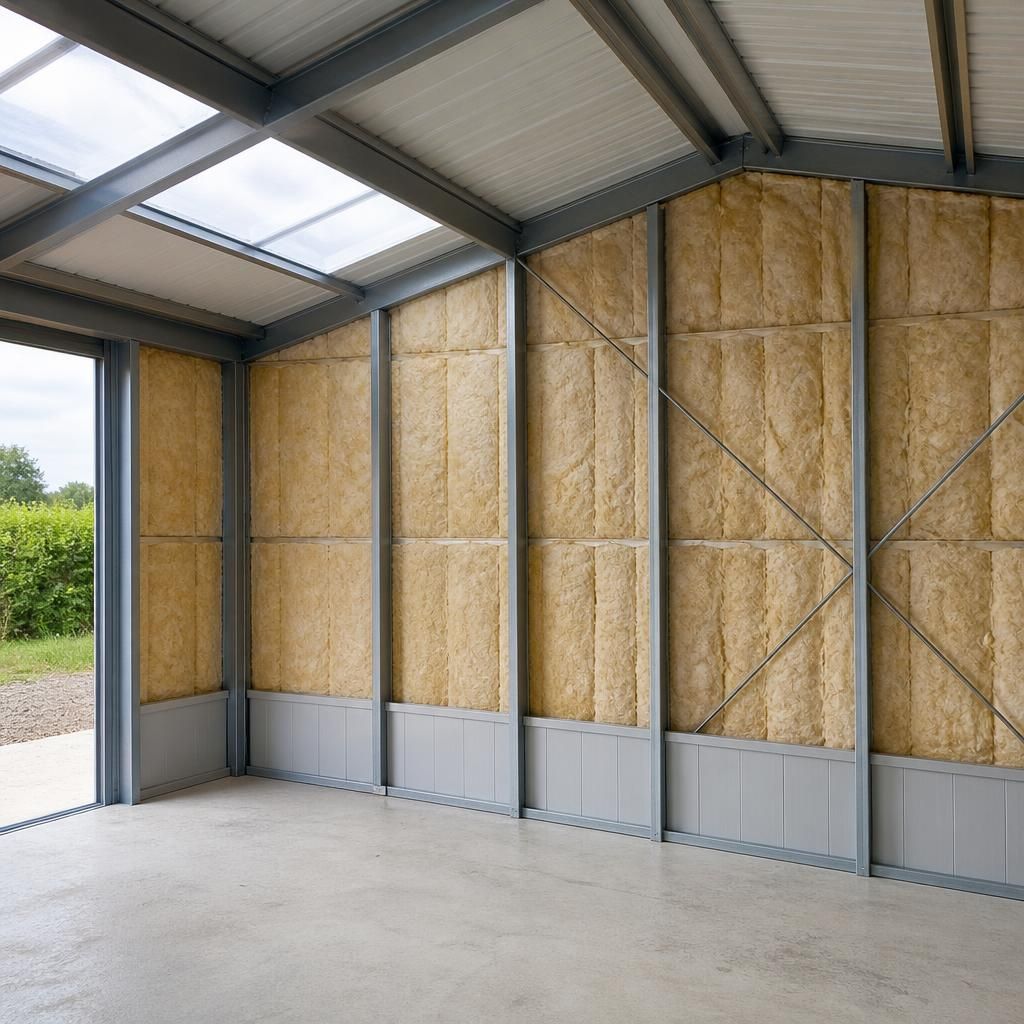
An existing metal storage shed can usually be insulated, but its condition should be assessed before the internal build-up is installed. Cladding should be checked for corrosion, water ingress and damaged seals, because insulation and lining can conceal problems and make future inspection more difficult.
The retrofit design also needs to preserve usable space, door operation, drainage routes and access to essential fixings or services. Insulation should not be pressed against damp steelwork or fitted in a way that traps moisture. Where the proposed lining adds significant weight or changes how loads are transferred, the arrangement should be reviewed as part of the building’s structural and fire-safety design.