
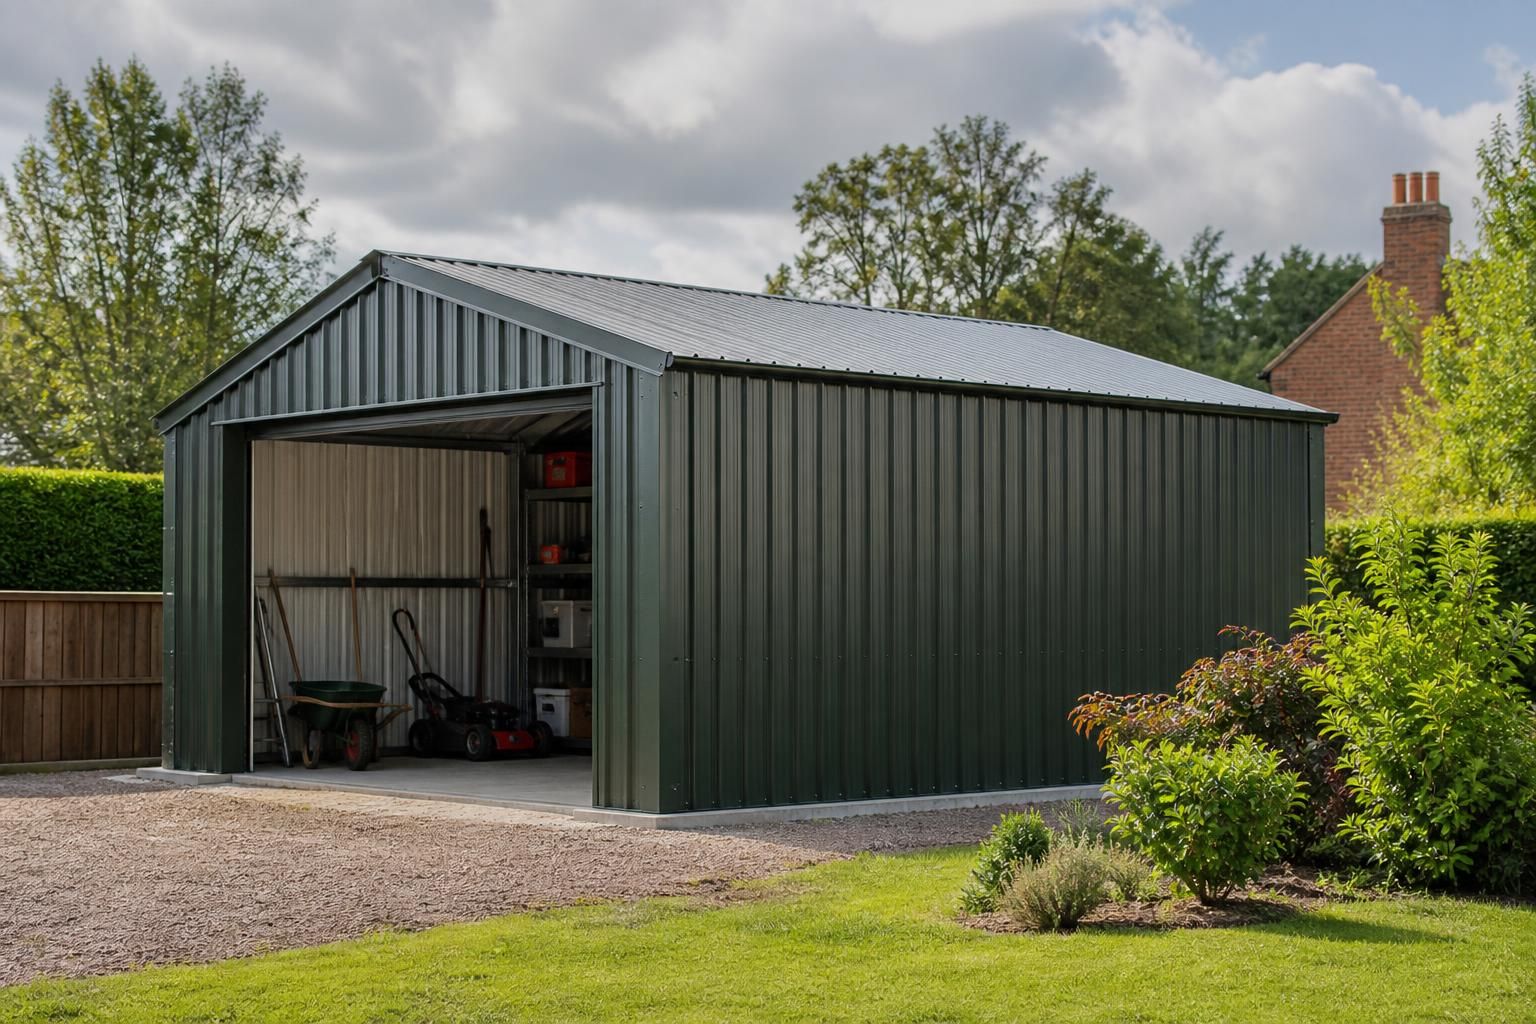
Do metal storage sheds need planning permission?
Metal storage sheds do not always need planning permission in the UK; the requirement depends on factors such as their size, position, intended use and the planning rules applying to the site. Permitted development rights may cover some domestic outbuildings, but larger, commercial, agricultural or unusually positioned buildings may require a planning application.
Whether a metal storage shed needs planning permission is determined by the relevant local planning authority, based on the proposed building and the site as a whole. The fact that it has a steel frame or metal cladding does not, by itself, remove the need for permission or create an exemption.
Start by identifying the proposed use. A shed used for ordinary domestic storage is assessed differently from a building used for commercial storage, manufacturing, vehicle maintenance, livestock, machinery or agricultural operations. The use can affect which permitted development rights apply, whether a change of use is involved and how the authority assesses traffic, noise and neighbouring amenity.
For a domestic property in England, an outbuilding may fall within permitted development rights if it meets the applicable conditions. These conditions cover matters such as its relationship to the house, its position within the garden or curtilage, its height and appearance, and whether it is being used for a separate residence or another unrelated purpose. Restrictions can also apply to buildings positioned forward of the principal elevation, land containing a listed building and certain designated areas.
Permitted development rights are not universal. They may have been removed or limited by a planning condition, an Article 4 direction or a previous planning decision. A property may also sit within a conservation area, a national park, an Area of Outstanding Natural Beauty or another area where additional controls apply. Checking the council’s local planning records and the property’s planning history is therefore important before relying on an exemption.
Agricultural buildings require a separate assessment. Some agricultural operations benefit from permitted development rights, but these rights are subject to eligibility requirements, size and location limits, procedural rules and restrictions on the proposed use. In some cases, the local authority must be notified or asked to consider specified prior-approval matters even though a conventional full planning application may not be required. A building intended to store farm machinery, feed or materials should be assessed in relation to the agricultural unit and the operation it supports, rather than described simply as a shed.
Commercial and industrial storage buildings will commonly need a planning application, particularly where the proposal creates a new business use, changes the use of land, increases vehicle movements or could affect nearby properties. The authority may consider access, parking, loading, drainage, noise, lighting, fire access, landscape impact and the effect on surrounding land uses. A building kit used on an established commercial site is not automatically exempt from these considerations.
Planning permission and Building Regulations are different approvals. Planning deals mainly with the principle, siting, appearance and effect of the development. Building Regulations deal with constructional matters, which may include foundations, structural stability, fire safety, drainage, ventilation, energy performance and access. A shed that does not need planning permission may still need to comply with Building Regulations, while planning permission does not confirm that the proposed construction satisfies those regulations.
Other consents may also be relevant. Listed building consent can be required where works affect a listed building or its setting. Environmental permits, drainage consents, highway approvals, tree protection controls and environmental assessments can arise depending on the location and intended use. A building close to a public highway, watercourse, protected habitat or mature trees warrants an early site-specific check.
Apply for a Lawful Development Certificate when appropriate. If the owner considers that a proposed shed would be permitted development, a certificate for a proposed use or development can provide a formal decision from the local planning authority before construction starts. It is not the same as planning permission, but it can establish that the authority accepts the proposal as lawful under the permitted development rules. The application normally needs accurate plans, site information and a clear description of the intended use.
If permission is required, the application should accurately show the shed’s footprint, elevations, roof form, materials, access and relationship with nearby buildings and boundaries. For a steel-framed building, planning drawings may be accompanied by information about cladding, colour, doors, rooflights, rainwater handling, external lighting and landscaping. The authority may impose conditions controlling materials, operating hours, lighting, noise, drainage or the future use of the building.
Do not assume that obtaining a steel building kit after construction has started will resolve a planning issue. Carrying out development without the required permission can lead to an enforcement notice, and a later retrospective application is not guaranteed to succeed. It is safer to confirm the position with the local planning authority before ordering materials or commencing groundworks.
A practical pre-purchase check should include:
- Confirm the country and local planning authority governing the site, as rules differ between England, Wales, Scotland and Northern Ireland.
- Define the building’s intended use, including any storage, workshop, agricultural or commercial activity.
- Check the site’s planning history, permitted development restrictions and any designations affecting it.
- Record the proposed position, dimensions, height, access arrangements and distance from neighbouring property.
- Ask the local planning authority whether planning permission, prior approval, a Lawful Development Certificate or other consent is appropriate.
- Check separately whether Building Regulations approval or structural calculations will be needed.
For a bespoke steel building, the planning stage should be settled before the fabrication information is finalised. Planning elevation drawings can help the authority understand the proposal, while isometric fabrication drawings serve a different purpose by showing how the structure is manufactured and assembled. Keeping those two stages distinct helps prevent a technically suitable building from being designed for a use or location that has not received the necessary planning approval.
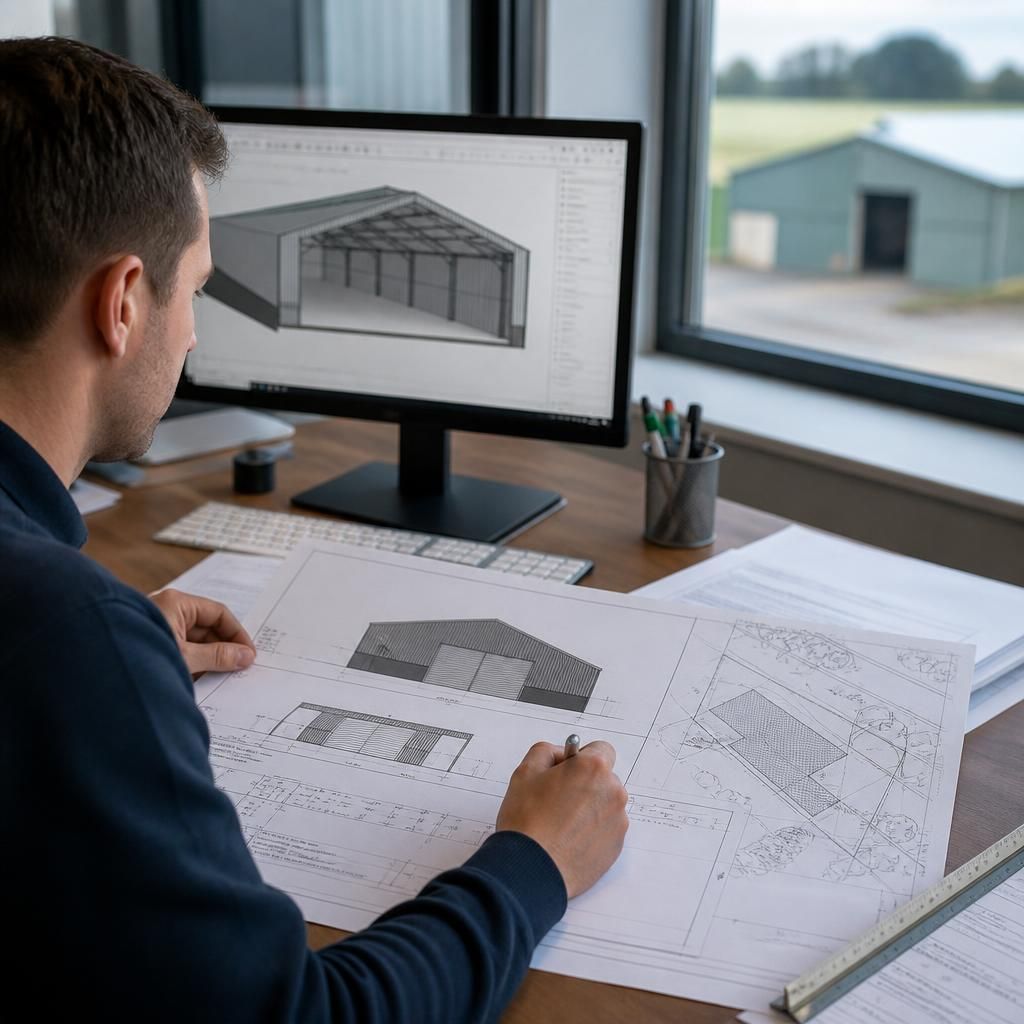
Replacing an existing metal storage shed is not automatically exempt from planning control. A replacement may be treated as a new development if its footprint, height, position, appearance or use changes, or if the existing building does not have an established lawful planning status.
Before assuming that a like-for-like replacement is acceptable, compare the proposed elevations and site position with the existing building. Check whether the current shed benefits from planning permission, permitted development rights or a lawful use, and ask the local planning authority to confirm the position where the circumstances are unclear. This is particularly important if the replacement will accommodate a workshop, business activity, machinery or another use beyond simple storage.
Check your metal storage shed’s planning requirements
Before ordering a metal storage shed, discuss your proposed use, dimensions and site with Buildings UK Ltd so the planning information can be considered at the design stage. Their bespoke planning elevation drawings can support an accurate submission where an application or other formal planning check is required.