
What foundations do metal storage sheds require?
Metal storage sheds require a level, stable load-bearing foundation, typically a reinforced concrete slab or engineered strip foundations, depending on the building’s size, design and ground conditions. The base should be accurately set out, adequately cured and designed to accommodate the steel frame and any site-specific drainage or loading requirements.
The appropriate foundation for a metal storage shed depends on the frame layout, imposed loads, soil conditions, site levels and intended use. A foundation designer or structural engineer should confirm the arrangement rather than selecting a base solely from the shed’s footprint.
Reinforced concrete slabs are widely used where the shed needs a continuous, hard-wearing floor. The slab can provide a suitable surface for storage, vehicles or machinery, while also distributing loads across the ground. Its thickness, reinforcement and concrete specification should reflect the building loads and ground conditions. The slab must be supported by properly compacted sub-base material; placing concrete directly over soft, organic or poorly drained ground can lead to settlement and cracking.
Strip foundations support the steel frame along defined wall lines. They can be suitable where a separate internal floor is required, or where the design transfers loads mainly through the perimeter columns and frame supports. The strips need to be accurately positioned so that holding-down bolts, base plates and door openings align with the fabricated steelwork. Their depth and width are determined by the loads and the ground, including the risk of movement from variable or shrinkable soils.
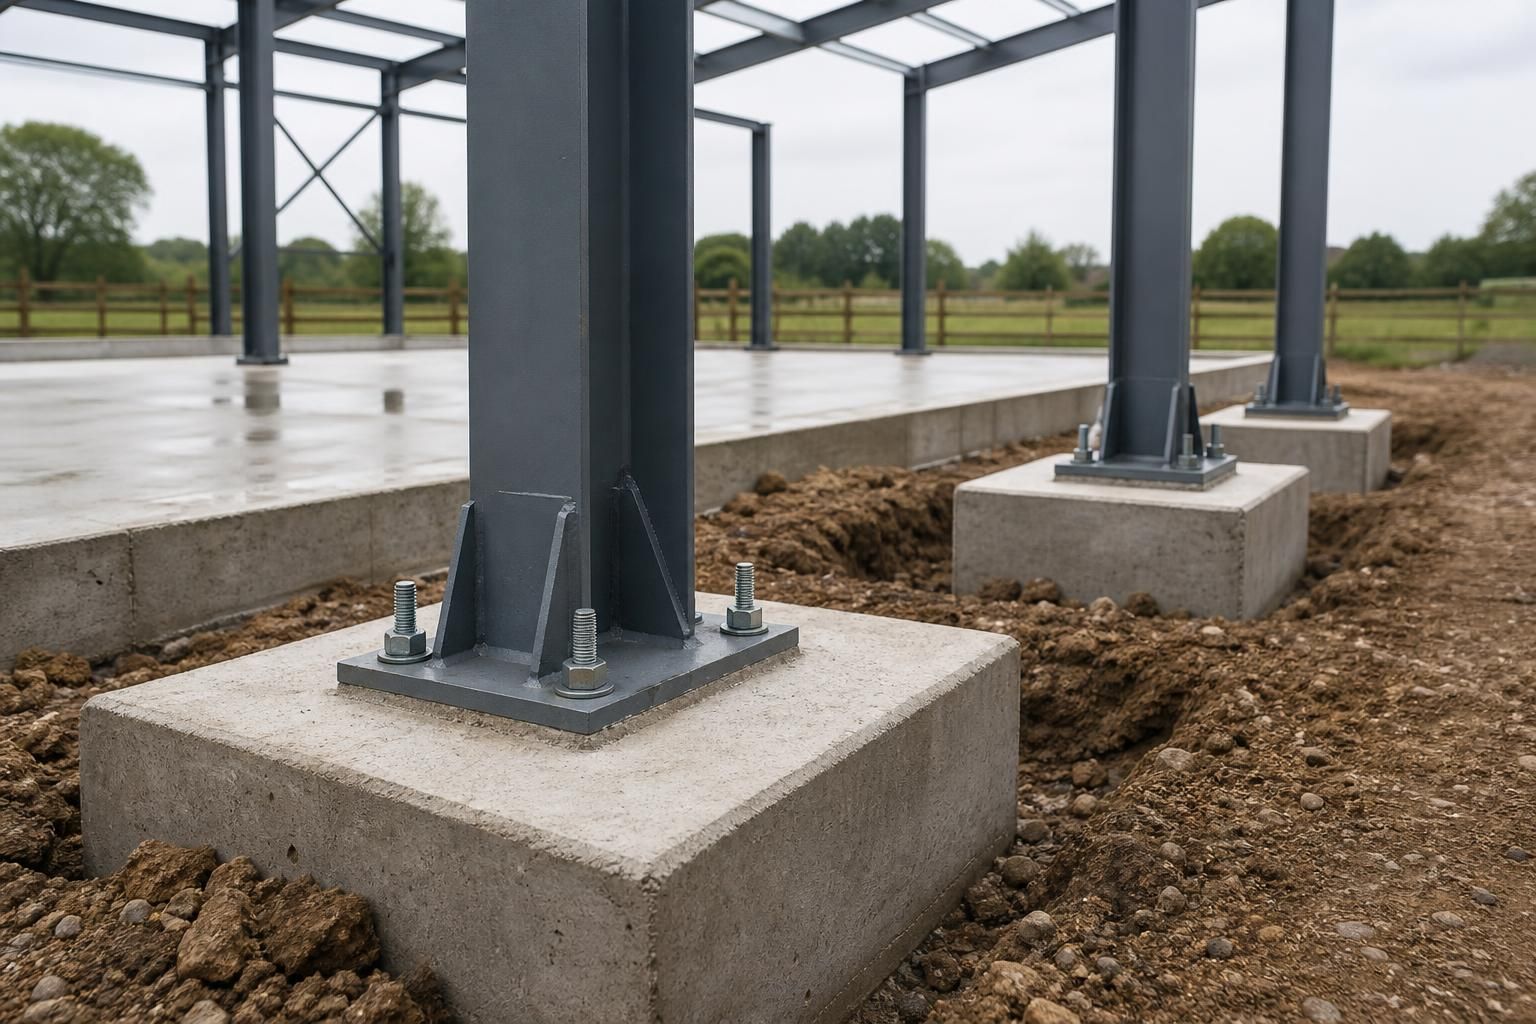
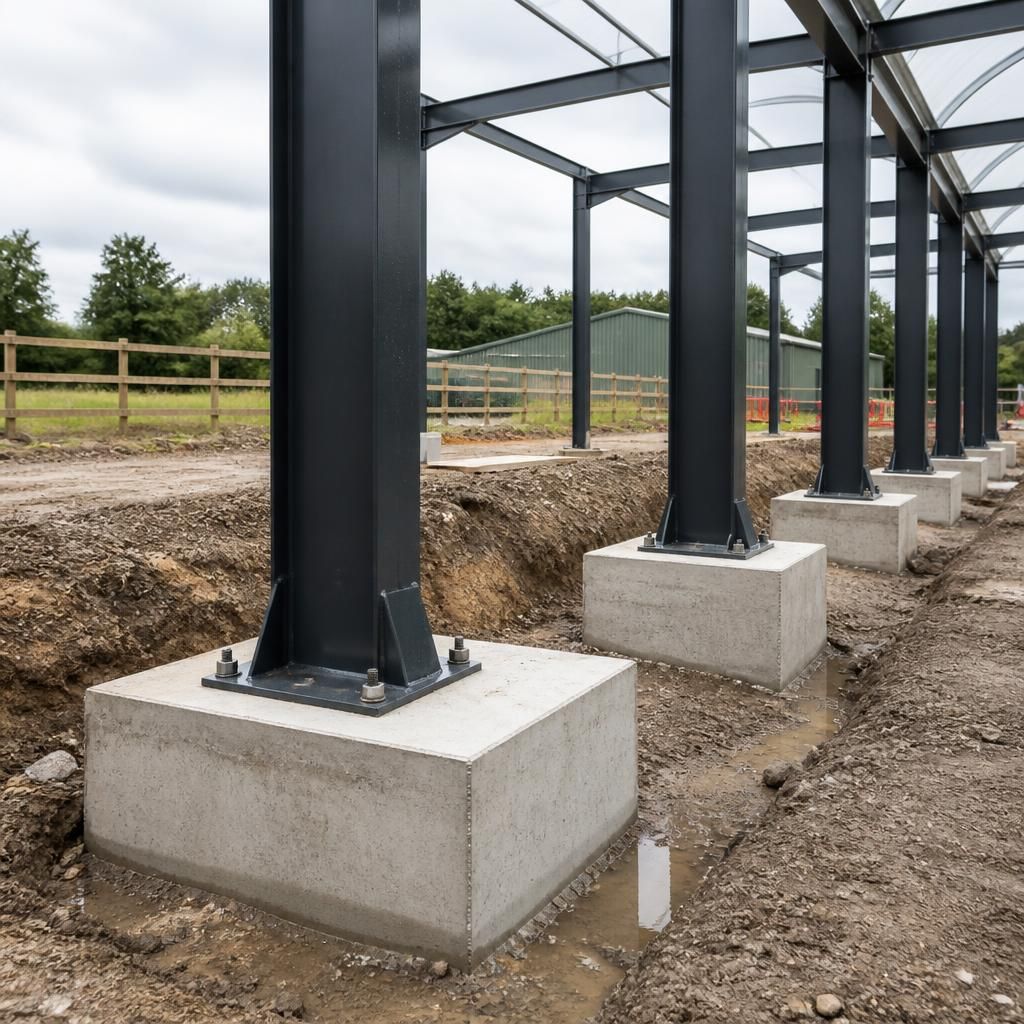
Pad foundations are another option for buildings supported at individual steel columns. Each pad is formed beneath a column position and connected to the frame through a base plate and fixing system. This arrangement can reduce unnecessary concrete where a full floor slab is not required, but it demands precise setting out and reliable ground bearing at every support. A separate floor, apron or hardstanding may still be needed inside or around the building.
Ground preparation is as important as the concrete itself. The site should be cleared of vegetation, topsoil, roots and other compressible material before excavation. Soft spots should be removed or dealt with through an engineered solution. The formation level must be compact, reasonably uniform and protected from waterlogging. On sloping sites, excavation, retaining measures or stepped foundations may be necessary rather than trying to level the whole area with an uncontrolled depth of fill.
Drainage should be considered before the base is installed. Surface water must be directed away from the building without undermining the foundation or washing out sub-base material. The finished floor level should also be coordinated with surrounding ground levels, entrances, roller shutters and personnel doors. External concrete aprons can help manage traffic and water at entrances, but they should not obstruct drainage or prevent the main structure from being fixed as designed.
Steel buildings are secured to the foundation using holding-down bolts or an equivalent engineered fixing arrangement. Bolt positions, projection, alignment and thread condition need checking before the concrete sets. The foundation layout should be taken from the building’s structural drawings, as small errors can prevent the base plates from seating correctly. Concrete should be allowed to achieve the required strength before the frame is loaded or erection begins, in accordance with the concrete specification and the engineer’s instructions.
Some apparent foundation solutions are unsuitable for a permanent steel building. Loose hardcore, unreinforced paving, isolated concrete blocks and an existing floor of unknown construction may not provide consistent support or reliable fixing. An existing slab can only be reused after its thickness, reinforcement, condition, level and bearing capacity have been assessed against the proposed building loads.
Before work starts, confirm the site survey, ground investigation where needed, drainage route, finished floor level, frame dimensions and fixing details. For larger agricultural or industrial buildings, consult the structural design team about column reactions, wind loading, storage loads and any machinery or vehicle loads. This ensures the foundation is designed as part of the building rather than treated as a separate, standard component.
Where shallow foundations cannot provide dependable support, a metal storage shed may need a specialist engineered solution rather than a standard slab, strip or pad arrangement. This can apply to sites with deep made-up ground, peat, uncontrolled fill or significant variations in bearing capacity.
Depending on the ground investigation and structural design, options may include a reinforced raft, ground improvement or piled foundations. These solutions transfer the building loads through or beyond weaker near-surface layers, but they must be designed around the steel frame reactions, fixing details and site conditions. They are not automatically required for every shed, so the foundation type should be confirmed before excavation or concrete work begins.