
Can a steel carport include lockable storage?
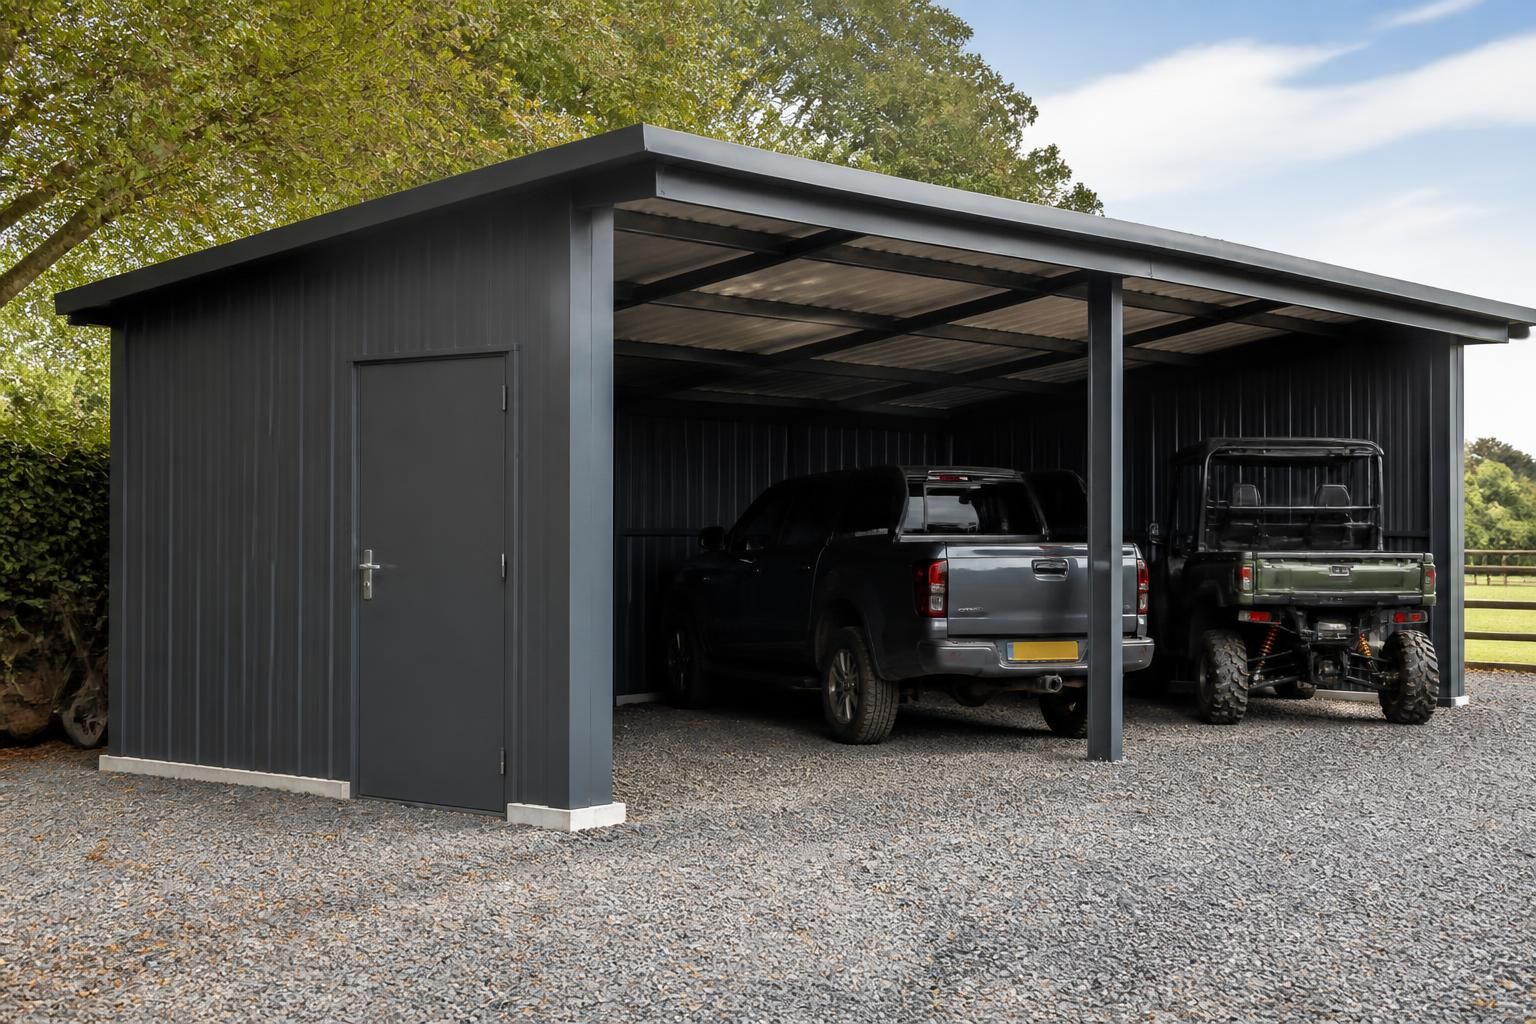
Yes. A bespoke steel carport can incorporate an enclosed, lockable storage compartment alongside the vehicle space, providing secure room for tools, equipment or other items.
Lockable storage is normally created as an enclosed section within the steel carport, separated from the parking bay by a framed and clad partition. This arrangement allows the vehicle area to remain open while tools, machinery, bicycles, garden equipment or other property are kept behind a dedicated door.
The storage layout should be decided at the design stage. The position and dimensions of the compartment affect the overall footprint, the location of the steel columns, the available vehicle manoeuvring space and the roof arrangement. Storage can be placed at one end of the carport, along one side, or within a larger enclosed section, subject to the site and the intended use.
- Access: a personnel door may suit everyday access to smaller items, while wider equipment may require a larger hinged or roller door.
- Separation: a partition between the storage area and vehicle bay helps keep stored items organised and prevents the parking space becoming obstructed.
- Cladding: matching profiled cladding can provide the walls and roof of the enclosed section, with the specification selected to suit the appearance and practical requirements of the building.
- Flooring: the storage area should have a suitable, level floor capable of supporting the items and equipment to be stored. Its relationship with the carport foundations and drainage should be considered together.
- Ventilation: enclosed storage may need ventilation where damp items, fuel-related equipment or chemicals are present. The intended use should be identified before the design is finalised.
Security depends on more than the presence of a lock. The door, frame, hinges, fixing points and surrounding cladding all form part of the enclosure. The specification should therefore identify the type of lockable door required and whether the storage space needs additional features such as restricted access, internal shelving, lighting or electrical provision. Electrical installations and specialist security systems should be dealt with by appropriately qualified contractors where required.
Planning and building requirements can also be affected by the enclosed portion of the structure. A carport with lockable storage may be assessed differently from a completely open shelter, particularly where the storage compartment changes the building’s external appearance, footprint or use. Site boundaries, neighbouring properties, access, drainage and local planning constraints should be reviewed before fabrication drawings are completed.
Buildings UK Ltd can incorporate the storage requirements into a bespoke steel building design package. The design can show the vehicle opening, storage access, partitions and external elevations before manufacture, while isometric fabrication drawings define how the hot rolled steel frame is produced. Customers can then choose between a building kit and a full erection service, depending on the scope of their project.
When requesting a design or quotation, provide the number and type of vehicles, the items to be stored, the preferred access arrangement, any equipment dimensions and the available site space. These details help establish whether the storage should be a compact side compartment or a larger enclosed bay without compromising vehicle access.
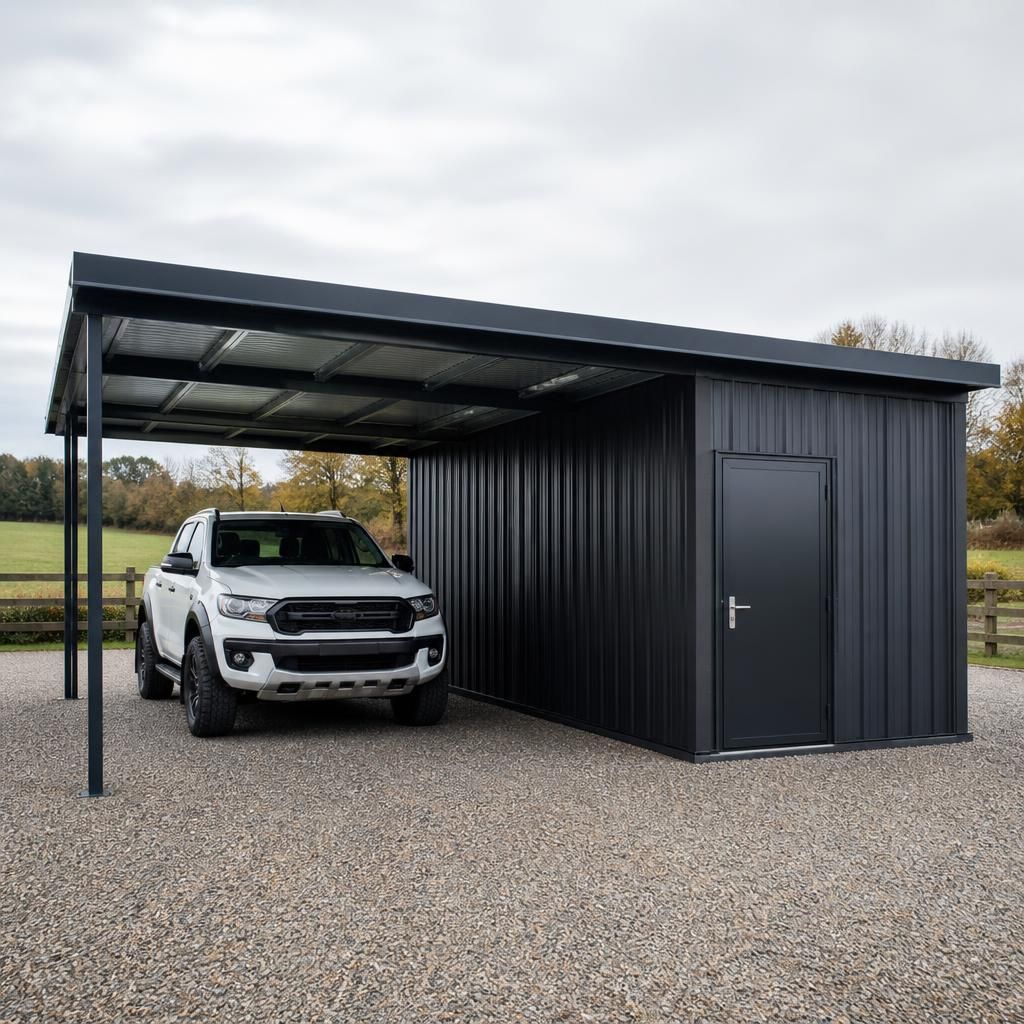
The storage opening should be designed as part of the steel frame rather than added after the carport has been detailed. A personnel door and a wider equipment door place different demands on the surrounding structure, so the frame must allow sufficient clearance and provide the necessary support above and beside the opening. This helps preserve the usable vehicle bay while keeping the enclosed store structurally integrated with the rest of the carport.
Where the storage compartment is intended for heavier equipment, the design should also consider how that equipment will enter, turn and be positioned inside the space. Confirming these movements before fabrication avoids an opening that is technically accessible but impractical for the intended use.