
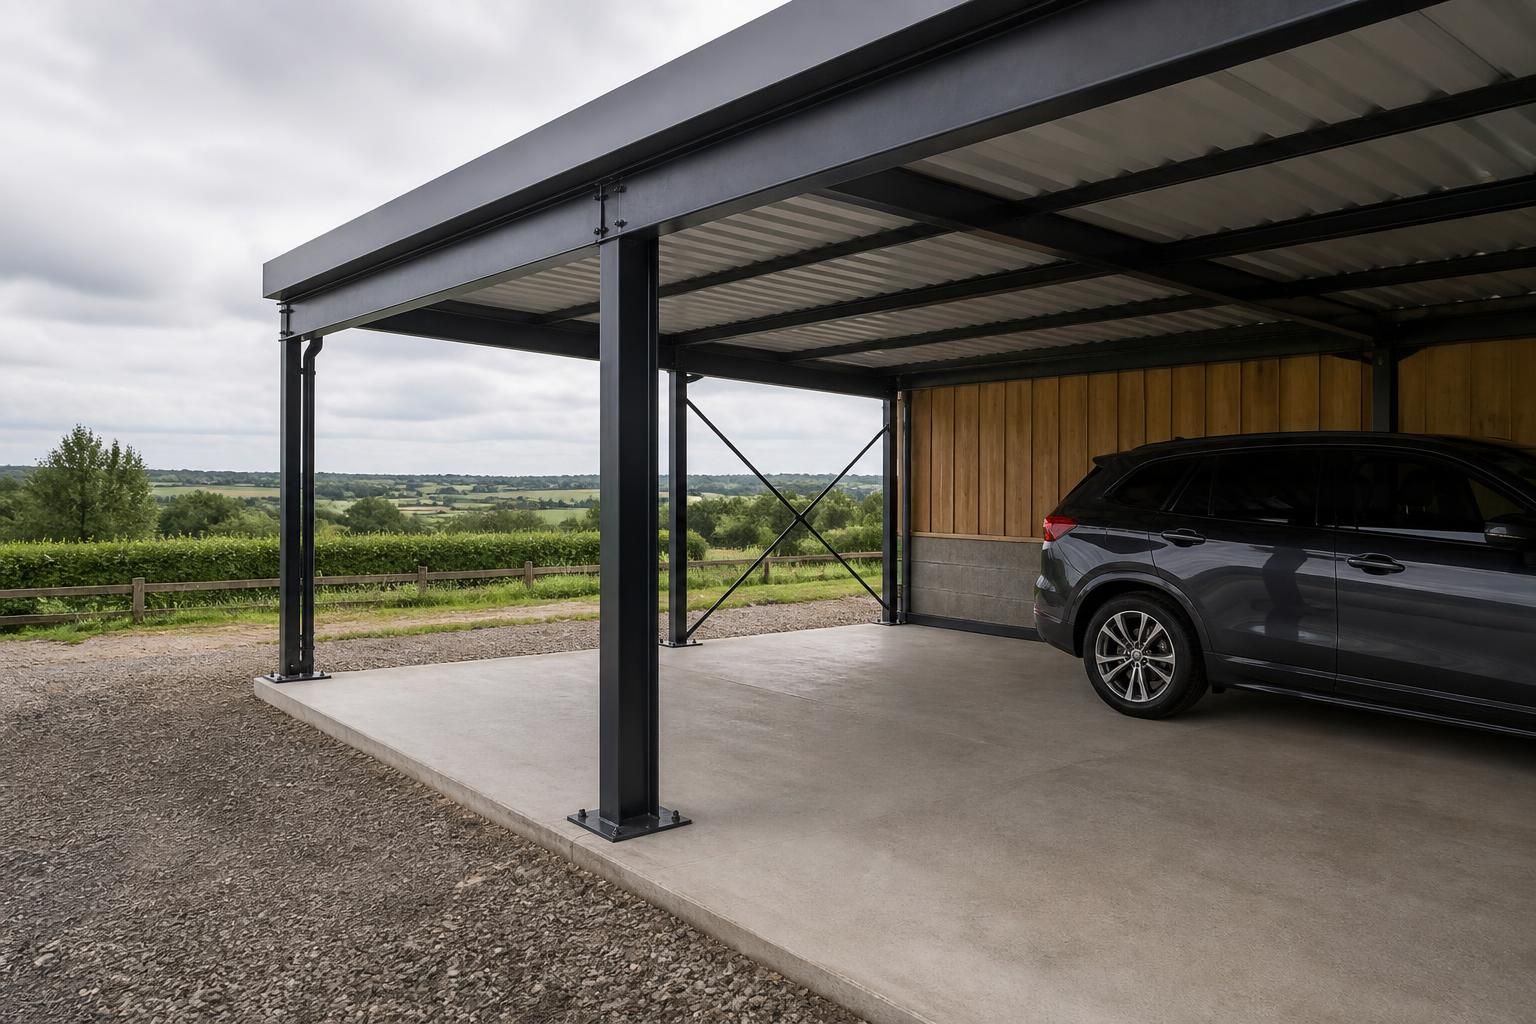
What foundations are needed for a steel carport?
A steel carport typically requires a stable concrete foundation, such as a reinforced concrete slab, pads or strip foundations, depending on the frame design, ground conditions and site levels. The foundation layout should be confirmed through the building’s structural design so it can safely support the steel posts and applied loads.
Steel carports are generally founded on reinforced concrete supports designed around the post positions, ground conditions and expected structural loads. The main choices are a full concrete slab, separate concrete pads, strip foundations or linked ground beams; the appropriate arrangement must be established from the structural design rather than selected by appearance alone.
Concrete slabs are commonly used where the carport also needs a durable vehicle-standing surface. The slab can provide a continuous, level base, with reinforcement and its thickness determined by the expected use, ground conditions and steel frame design. It should be supported by properly prepared sub-base material, with suitable detailing for moisture, drainage and movement. A slab intended only as a driveway should not automatically be assumed to have enough strength or depth to support steel columns.
Pad foundations are individual blocks of concrete positioned beneath the steel posts. They can be suitable for an open-sided carport where the vehicle area does not need a complete concrete floor. Each pad must be sized and positioned to resist vertical loads, horizontal forces and overturning caused particularly by wind. The post base plates and holding-down bolts need to be accurately located before the concrete sets, as small errors can prevent the frame from being erected correctly.
Strip foundations provide continuous support along a line. They may be considered where the layout includes several closely spaced supports or where a continuous foundation is more appropriate to the ground and structural arrangement. They are not automatically required for every carport, and using them without reference to the frame design can result in unnecessary excavation and concrete.
Ground beams can connect separate foundation points and help distribute loads where ground conditions vary or where the design needs the supports to act together. In more difficult sites, such as those containing uncontrolled fill, soft ground or significant changes in level, an engineer may specify deeper foundations, reinforced ground beams or another specialised solution. Piled foundations are possible but are normally reserved for circumstances where conventional shallow foundations cannot safely reach suitable bearing ground.
The ground investigation should consider more than the visible surface. Topsoil, organic material and loose made ground are generally unsuitable as a direct bearing layer. Clay that changes volume, peat, high groundwater, buried obstructions, tree roots, previous foundations and sloping ground can all affect excavation and foundation design. Drainage patterns and the location of underground services are also important, particularly where the carport is being built beside an existing house, farm building, workshop or driveway.
An existing concrete or tarmac hardstanding may be useful as a starting point, but its construction, condition and load-bearing capacity need to be verified. Cracking, settlement, poor edges or unknown thickness can indicate that it should not be relied upon for steel post support. Depending on the design, the existing surface may need to be removed locally for new pads or beams, or fully replaced with a designed foundation and floor.
During construction, the excavation should reach the specified bearing level and be kept free from softened soil and standing water. The foundation arrangement may include compacted sub-base, reinforcement, damp-proofing or a vapour barrier, concrete edge detailing and falls to control surface water. These elements are separate from the steel frame itself but affect the long-term performance of the carport and the condition of vehicles stored within it.
The finished concrete must also provide an accurate installation surface. Levels should be checked across the complete foundation, and anchor bolts should be set out from the approved steelwork drawings rather than measured from assumptions on site. If the carport has gutters, downpipes or drainage channels, these should be coordinated with the foundation and slab layout before concrete is poured.
Foundation design takes account of the carport’s span, height, roof form, steel member arrangement, cladding or enclosed storage, vehicle use and local exposure to wind. A structure with more roof area, side panels or lockable storage can impose different forces on its supports from a small, fully open shelter. Future additions should therefore be considered before the foundations are installed.
A suitable design package should identify the foundation type, dimensions, post locations, reinforcement requirements, levels and holding-down details. It should be reviewed against the site conditions by the designer or an appropriately qualified structural professional. For a bespoke steel carport, Buildings UK can use the frame design and site information to establish the foundation requirements alongside the wider building drawings, rather than treating the concrete base as a separate off-the-shelf item.
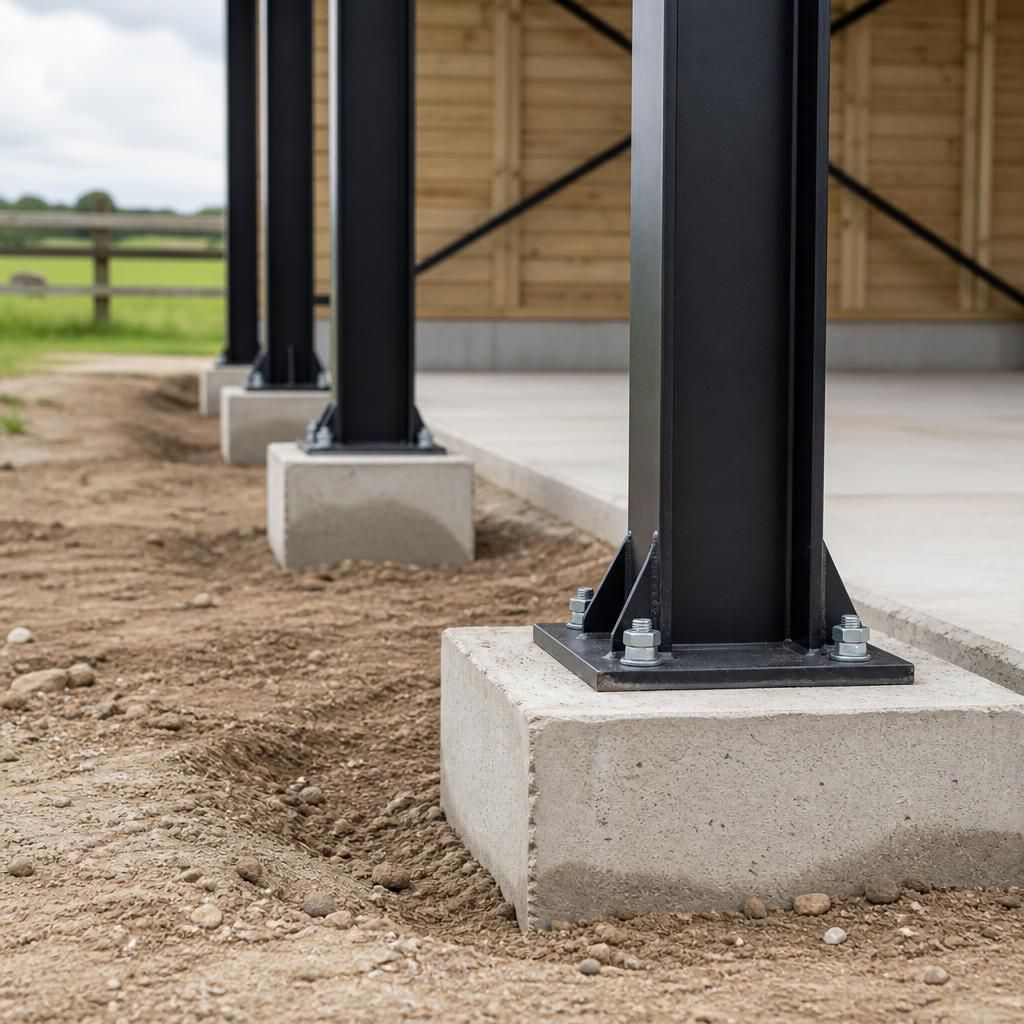
Where a steel carport is positioned against an existing house, garage or agricultural building, its foundations should not usually be assumed to be supported by the older structure. The new supports may need to remain independent to account for differences in foundation depth, movement and settlement. Any connection between the carport frame and an existing building should be included in the structural design, with the damp-proof course, roof junction, rainwater disposal and underground services coordinated at the same time.