
Can steel garages be insulated?
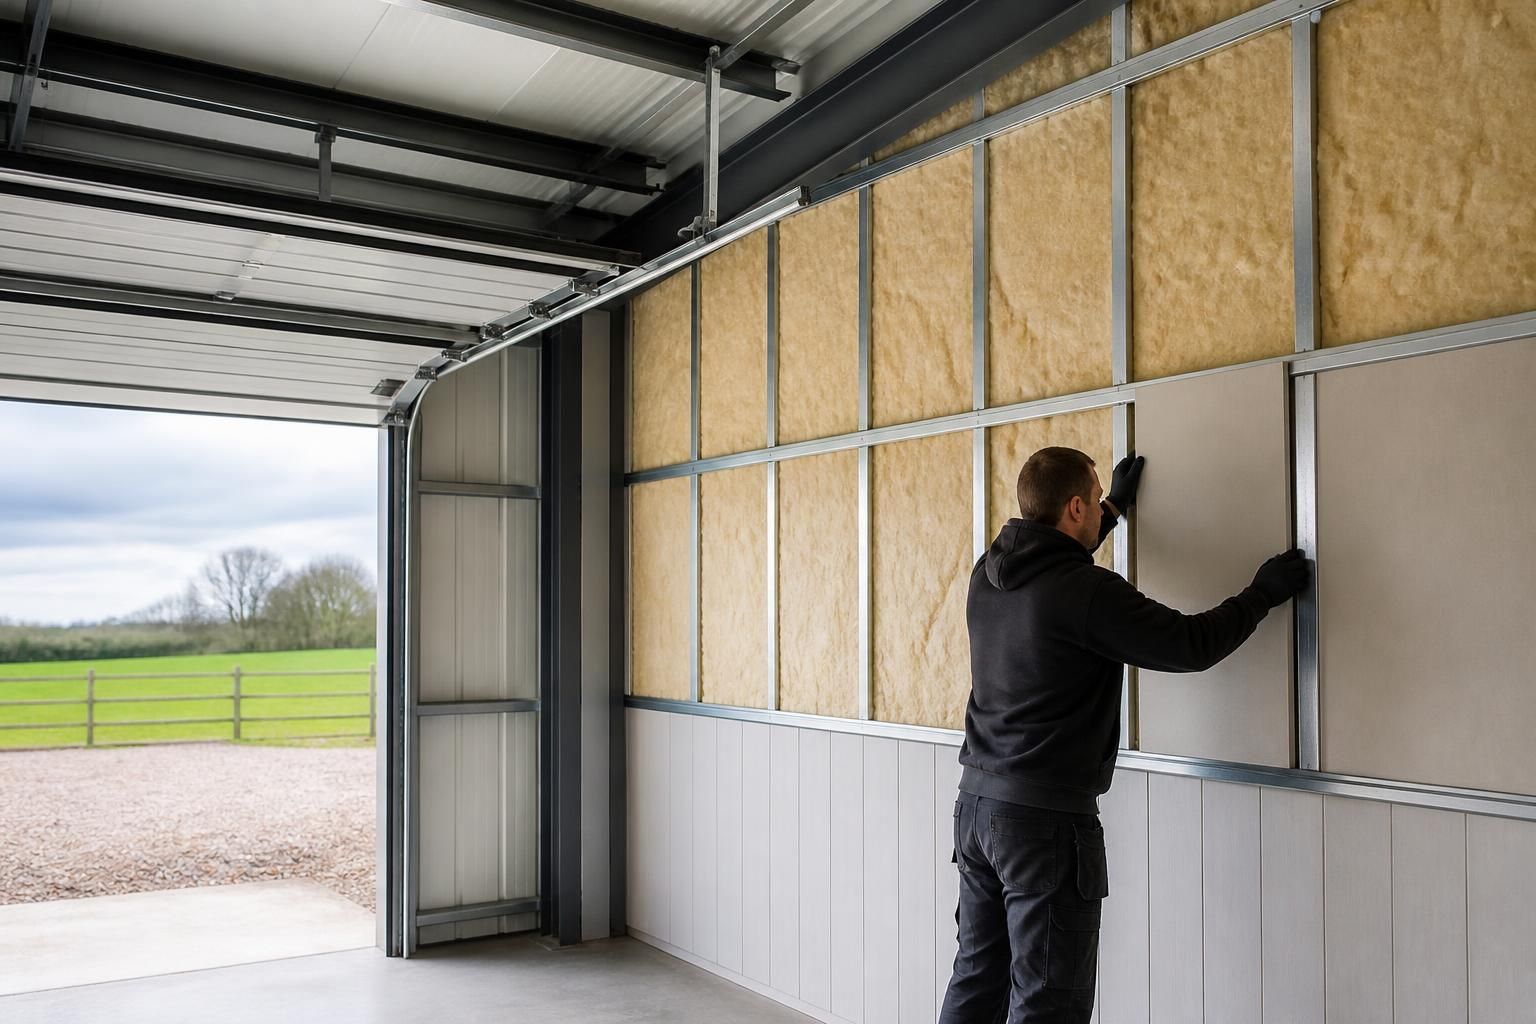
Yes, steel garages can be insulated. Insulation is typically installed within the wall and roof build-up, alongside suitable internal lining, to help regulate temperature and reduce condensation.
The most suitable insulation system depends on how the garage will be used, the internal temperature required and whether insulation is being included at the design stage or added later. A building used for vehicle storage may need a simpler specification than one used as a workshop, machinery store or regularly occupied workspace.
Common approaches include:
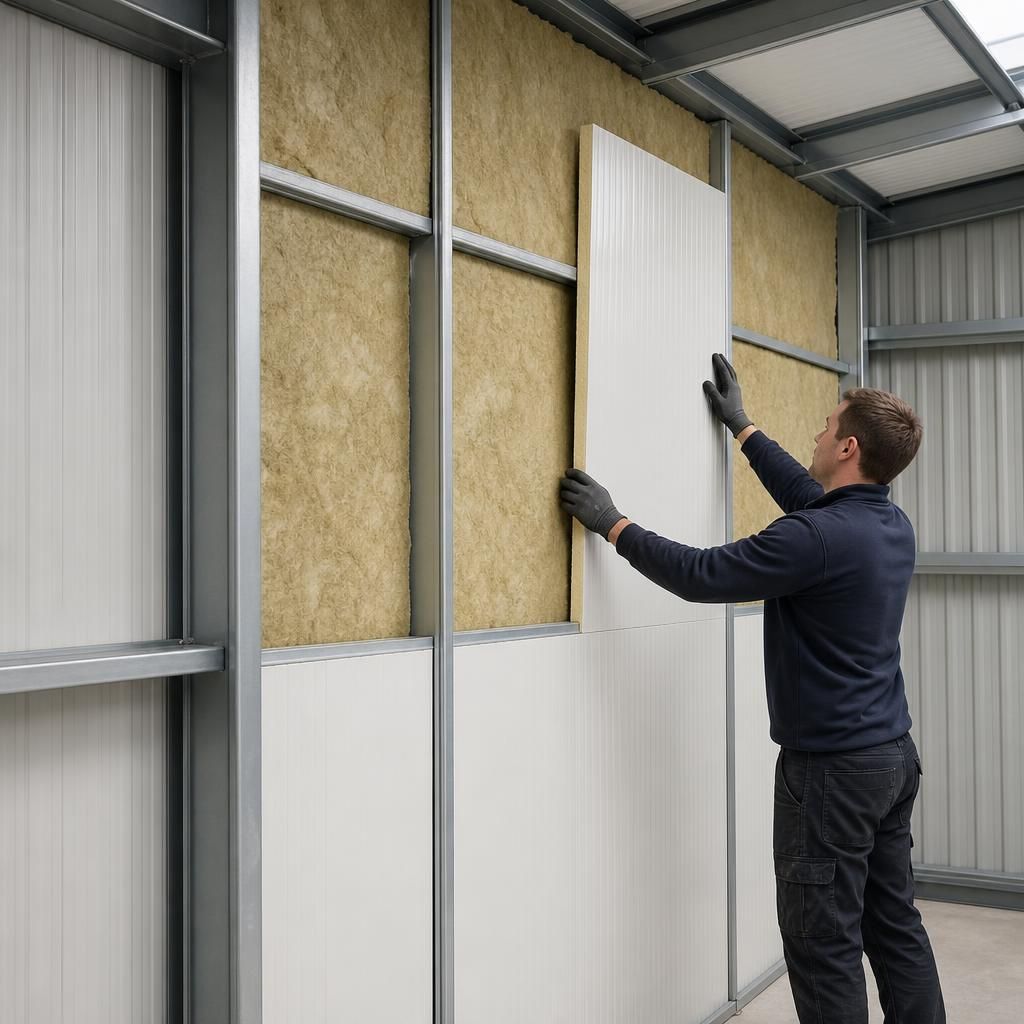
- Insulated composite panels: These combine an outer steel skin with an insulated core, providing the roof or wall finish and thermal layer in one system. They offer a neat internal surface and can simplify construction.
- Insulation between secondary framing members: Mineral wool, rigid boards or another suitable insulation product can be fitted within the wall or roof zone, then covered with an internal liner. The liner protects the insulation and creates a cleaner, more durable interior.
- Retrofitted insulation: An existing steel garage may be upgraded with an independently framed internal lining and insulation. The available space, condition of the building and location of the original purlins and rails all affect whether this is practical.
Insulating only the walls is unlikely to produce a balanced result. Heat can still escape through an uninsulated roof, doors, corners, eaves and the junction between the building and its base. For a workshop or other space intended to remain comparatively stable in temperature, the wall, roof, door and floor details should therefore be considered as one envelope.
Condensation control is an important part of the specification. Warm, moisture-laden air can condense on cold steel surfaces, particularly where insulation is discontinuous or air can circulate behind the lining. A correctly positioned vapour control layer, sealed joints and properly detailed penetrations help limit moisture reaching cold surfaces. Ventilation also matters: insulation does not remove water vapour created by wet vehicles, machinery or everyday activities.
Steel framing creates potential thermal bridges because steel conducts heat more readily than insulation. Rails, purlins, fasteners and frame connections should be allowed for when selecting the insulation build-up. Gaps around doors, windows, roof lights and service entries can also undermine the overall performance of an otherwise well-insulated building.
Doors deserve particular attention. A large roller, sectional or personnel door that is not insulated can become one of the weakest parts of the envelope. If the garage is to be used as a workshop or occupied space, specify doors with an appropriate insulated construction and ensure that their seals and thresholds suit the intended use.
The floor is another design consideration. Insulation beneath a concrete slab is more straightforward before construction than afterwards, so the intended use should be discussed when the foundations and floor are designed. A garage used mainly for storage may have different floor requirements from one containing heated equipment, office facilities or a work area.
Insulation should not be treated as a substitute for structural or moisture detailing. The steel frame, cladding, fixings, gutters, flashings and base connection must all remain suitable for the building’s location and use. Where the building is heated, regularly occupied or subject to specific regulatory requirements, the proposed wall and roof build-up should be checked by the designer or building professional responsible for the project.
When comparing quotations for an insulated steel garage, check exactly what is included. The specification should identify the insulated elements, insulation type and thickness, internal lining, vapour control measures, door construction, roof lights, ventilation and any floor insulation. Asking for these details prevents a quotation for an insulated frame or cladding package from being mistaken for a fully insulated building envelope.
Buildings UK Ltd can incorporate insulation into a bespoke steel building design, with planning elevation drawings and isometric fabrication blueprints available as part of its design packages. The required build-up can then be considered alongside the garage dimensions, access openings and intended agricultural, industrial or equestrian use.
Insulation reduces the rate at which heat passes through a steel garage; it does not generate heat or maintain a warm internal temperature on its own. In a heated workshop or occupied space, the heating system must still be sized for the building’s use, ventilation and door openings. In an unheated garage, insulation can moderate temperature changes, but the internal conditions will continue to follow the outside weather over time.
This distinction is useful when assessing an insulation diagram or quotation. Look for a stated thermal build-up rather than simply the word “insulated”, and check that the proposed arrangement matches whether the building is intended for storage, vehicle maintenance or regular occupation.