
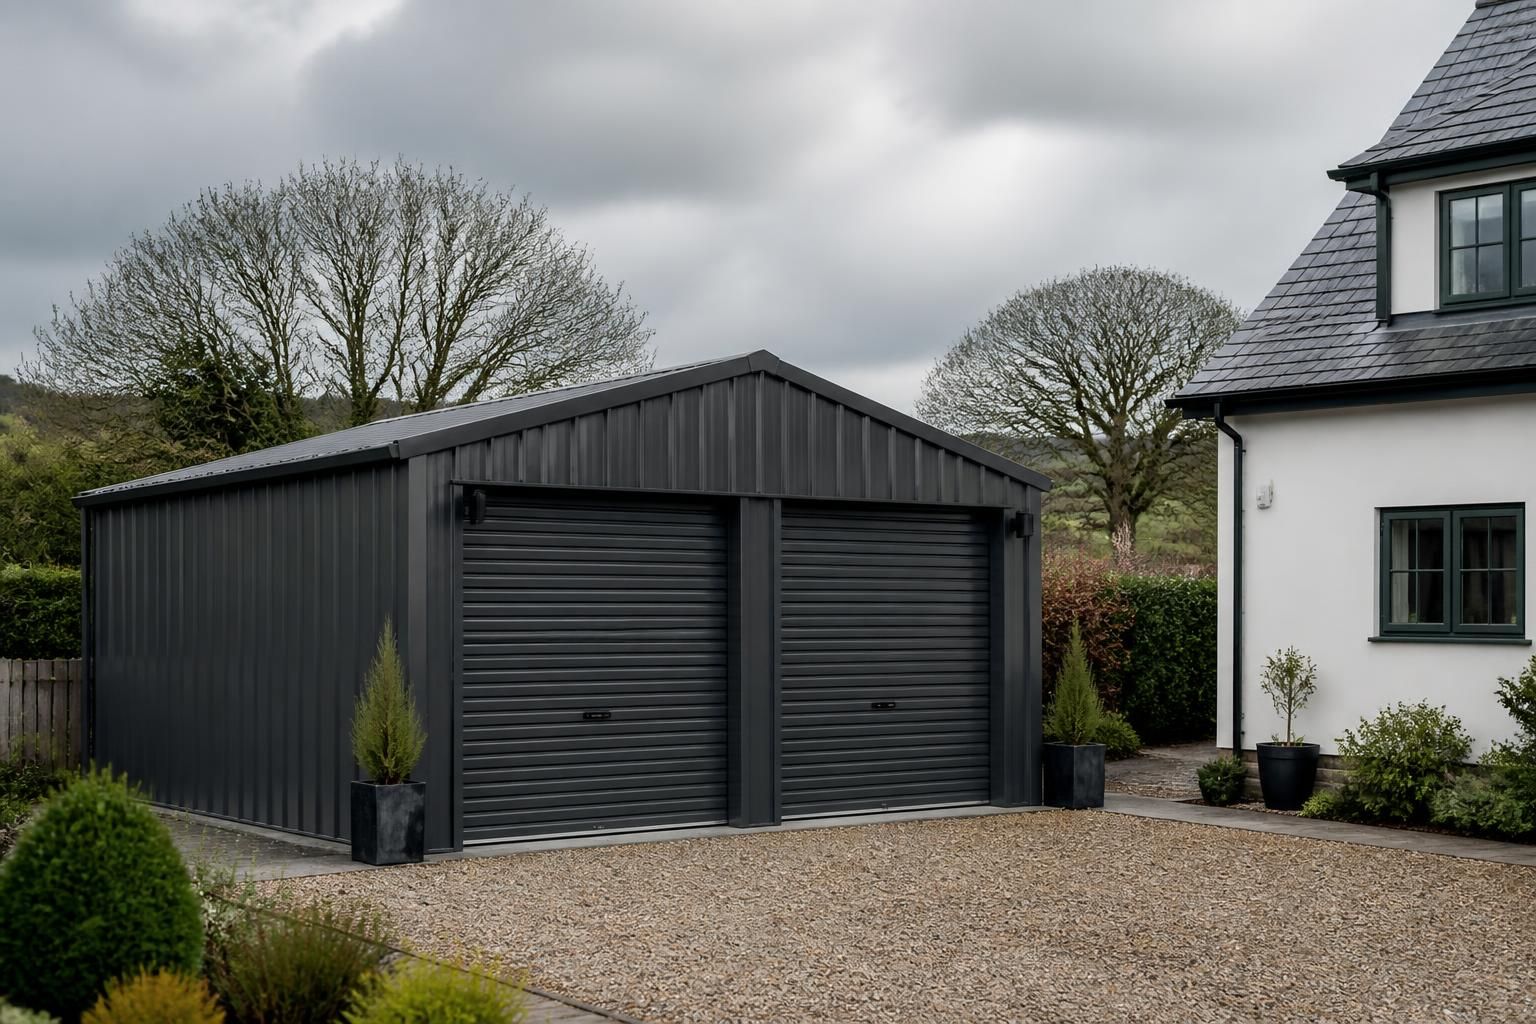
Do steel garages need planning permission?
A steel garage may not need planning permission if it meets permitted development conditions, but the requirements depend on its location, proposed use, size and siting. If those conditions do not apply, you will need to apply to your local planning authority; building regulations are a separate consideration.
The key planning test for a domestic steel garage is whether it qualifies as an outbuilding within the permitted development rights for the property. Those rights are subject to conditions covering the building’s use, position, height, footprint and appearance. If any condition is not met, or permitted development rights have been removed, a planning application may be required.
When a steel garage may be permitted development
A detached garage will generally need to be used for a purpose incidental to the main dwelling. This can include vehicle storage, workshops, domestic storage and similar household uses. It must not be designed or used as a separate home, self-contained annexe or independent commercial premises. Sleeping accommodation, a kitchen or other features suggesting a separate dwelling can create planning difficulties.
The building must normally sit within the residential curtilage and comply with the restrictions on where an outbuilding can be positioned. Its relationship with the principal elevation of the house is important, particularly on front-facing plots. Restrictions also apply to the overall area covered by extensions and other buildings within the curtilage, as well as to roof form, eaves height and total height. A garage close to a boundary is subject to tighter height controls.
Materials can also be relevant. Permitted development conditions may require the external appearance of the outbuilding to be similar to the house, particularly where it is visible from neighbouring properties or the public realm. A steel frame itself is not usually the deciding issue; the planning assessment focuses on the finished building, its use and its effect on the site.
Situations where a planning application may be needed
- The garage is intended for a business, workshop, storage operation or other use that is not incidental to the dwelling.
- The building would be used as accommodation or could function as a separate residential unit.
- The proposed size, roof dimensions, position or appearance falls outside the permitted development conditions.
- The property is in a conservation area, a National Park, an Area of Outstanding Natural Beauty, a World Heritage Site or another designated area with additional restrictions.
- An Article 4 direction, a planning condition or a previous consent has removed or limited permitted development rights.
- The site forms part of a listed building or a protected historic setting, where listed building consent or additional heritage assessment may also be relevant.
Permitted development rules differ between England, Wales, Scotland and Northern Ireland. The wording of the applicable legislation, the name of the local authority and the treatment of designated land can therefore affect the result. Do not rely solely on a general UK checklist where the property is outside England.
Planning permission and building regulations are separate
Planning permission controls whether the building is acceptable in its location and for its proposed use. Building regulations deal with matters such as structural stability, foundations, drainage, fire safety, ventilation and access. A garage that does not require a planning application may still need to comply with building regulations, while planning permission does not by itself confirm that the construction meets those standards.
Some small detached garages may fall within an exemption from building regulations, but exemptions depend on details such as floor area, use, construction and proximity to a boundary. The exemption may not apply if the building contains sleeping accommodation or is used for a different purpose. A building control body can confirm the position for the proposed design.
How to check before ordering a steel garage
- Confirm which national planning rules apply to the property.
- Check the title documents, previous planning permissions and any conditions affecting the land.
- Measure the house, curtilage and proposed garage position, including the distances to boundaries and neighbouring buildings.
- Define the intended use clearly, including whether the building will store vehicles, house machinery, provide a workshop or support a business.
- Check whether the site has conservation, heritage, landscape or Article 4 restrictions.
- Ask the local planning authority or a planning consultant to review the proposal where any condition is uncertain.
An application for a lawful development certificate can provide formal confirmation that an existing or proposed garage is lawful under permitted development rules. It is not the same as planning permission, but it can be useful when records are required for a future sale or when the planning status needs to be documented.
For agricultural or industrial sites, a domestic permitted development assessment is unlikely to be the correct route. Agricultural buildings, storage buildings and commercial workshops are governed by different planning considerations, including the established use of the land, operational need, access, appearance, drainage, neighbouring impact and environmental constraints. A steel building kit should therefore be designed around the relevant planning classification from the outset. Buildings UK Ltd can prepare bespoke planning elevation drawings and isometric fabrication blueprints to support the design process, but the local planning authority remains responsible for determining whether consent is required and whether an application is approved.
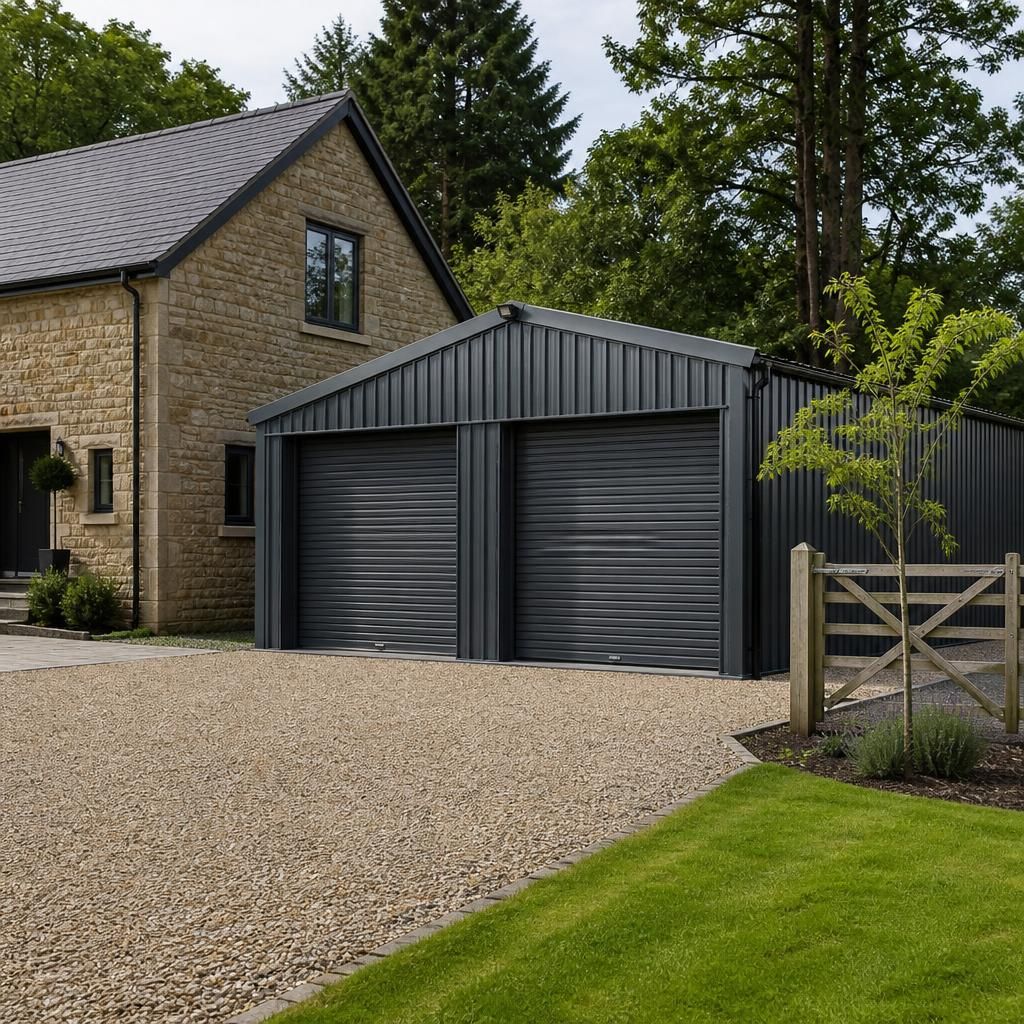
Replacing an existing garage does not automatically mean that planning permission is unnecessary. A like-for-like repair may be treated differently from demolishing and rebuilding, but a new steel garage is normally assessed against the current permitted development conditions, including its footprint, height, position, appearance and intended use.
This means an existing garage should not be used as the sole basis for assuming that a replacement will be lawful. Check whether the proposed building is larger, closer to a boundary, differently positioned or intended for a different use. Where the design changes materially, confirm its planning status with the local planning authority before fabrication or construction begins.