
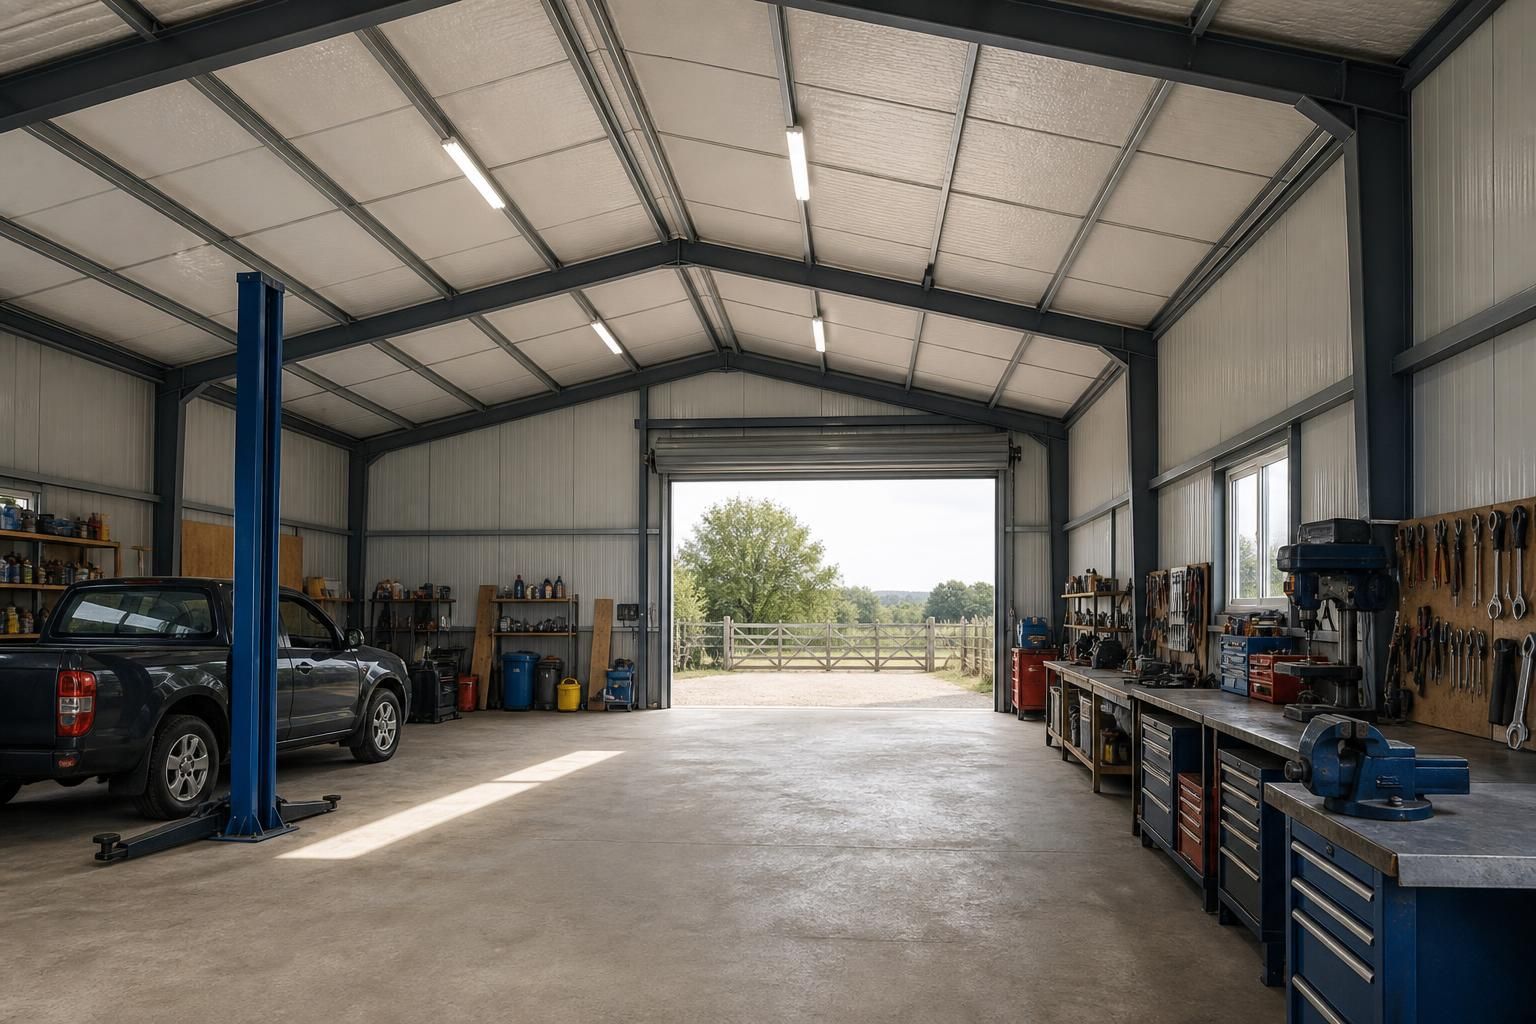
What insulation options suit a steel garage or shed?
Suitable insulation for a steel garage or shed depends on whether it will be used for vehicle storage, a workshop, livestock, or a temperature-sensitive workspace. Common options include insulated composite panels or an independently fitted liner system using materials such as mineral wool or rigid PIR boards, combined with a properly specified vapour control layer and ventilation to reduce condensation.
The most suitable insulation for a steel garage or shed is determined by its intended use, the required internal temperature, available space, and how the building will be ventilated and detailed. A vehicle store may need only basic thermal control, whereas a workshop, office, machinery store or temperature-sensitive agricultural space normally requires a continuous insulated envelope, including the roof, walls, doors and vulnerable junctions.
Insulated composite panels provide a combined external sheet, insulation core and internal lining in one factory-made component. They are commonly considered for new steel buildings because they create a relatively continuous wall or roof build-up and reduce the number of separate site-installed layers. Panel thickness, core type, joint design and fixing method should be selected as a complete system rather than judged by the insulation material alone. Particular attention is needed at panel joints, corners, eaves, ridge details and around openings, where gaps can reduce the effectiveness of the overall envelope.
Built-up liner systems offer more flexibility where the external steel cladding and internal finish need to be specified separately. Mineral wool can be used where acoustic control or a non-combustible insulation solution is important, subject to the complete construction being assessed for its intended use. Rigid PIR boards can provide substantial thermal resistance within a comparatively slim build-up, which may be useful where internal floor area or headroom is limited. Board joints must be tightly fitted and carefully sealed, and the supporting rails or fixings should be designed to avoid unnecessary gaps and thermal bridges.
The roof deserves particular attention. Heat loss and condensation risk are often greater at roof level, especially where warm, moist air rises and meets a cold underside. An insulated roof system should be compatible with the building’s cladding profile, drainage arrangements and ventilation strategy. Rooflights can also affect the thermal performance of the envelope, so their location and specification should be considered alongside the insulated roof rather than added as an isolated feature.
Doors and openings can undermine otherwise effective insulation. Personnel doors, roller shutters, sectional doors, windows and service penetrations should have suitable seals and be detailed to connect with the wall insulation. A frequently opened agricultural or workshop door may not achieve the same level of airtightness as a closed personnel entrance. This does not necessarily make it unsuitable, but the usage pattern should be included when deciding how much insulation is justified.
Condensation control is a design issue, not simply a choice of insulation material. Steel can quickly reach the temperature of the outside air, so warm internal air can condense on cold metal surfaces if the layers are incorrectly arranged or joints are left open. The vapour control layer should be positioned and sealed in accordance with the chosen build-up, with penetrations for lighting, electrical services and extraction treated carefully. Ventilation should remove moisture generated by vehicles, washing, livestock, stored produce or workshop processes without creating avoidable routes for rainwater or uncontrolled draughts.
For agricultural buildings, the internal environment may be more demanding than that of a domestic-style garage. Livestock, wet equipment, manure, fertilisers and stored crops can introduce moisture or corrosive contaminants. The lining, fixings, seals and insulation system should therefore be suitable for the exposure conditions, and areas subject to impact or regular cleaning may need a more robust internal finish than a general-purpose workshop.
Retrofitting insulation to an existing shed requires a different assessment. The available depth between the steel frame and internal lining, the condition of the cladding, existing leaks, ventilation, electrical services and the possibility of trapped moisture all affect the specification. Insulation should not be installed over a water ingress problem or in a way that prevents the structure from drying. A proposed retrofit also needs to preserve access to fixings and allow doors, gutters, lights and machinery clearances to continue working correctly.
When comparing quotations or design proposals, check that they identify:
- the insulation type and its position within the wall and roof construction;
- the treatment of eaves, ridge, corners, bases, openings and frame connections;
- the proposed vapour control and air-sealing details;
- the lining finish and its resistance to impact, moisture and cleaning requirements;
- the insulation and sealing arrangement for doors, windows and service penetrations; and
- how ventilation is coordinated with the insulated envelope.
A steel building design can accommodate different insulation approaches, but the best result comes from specifying the frame, cladding, insulation, lining, openings and ventilation as one coordinated system. For a bespoke building, the intended use and internal conditions should be established before the wall and roof details are finalised, rather than treating insulation as an addition after the steelwork has been designed.
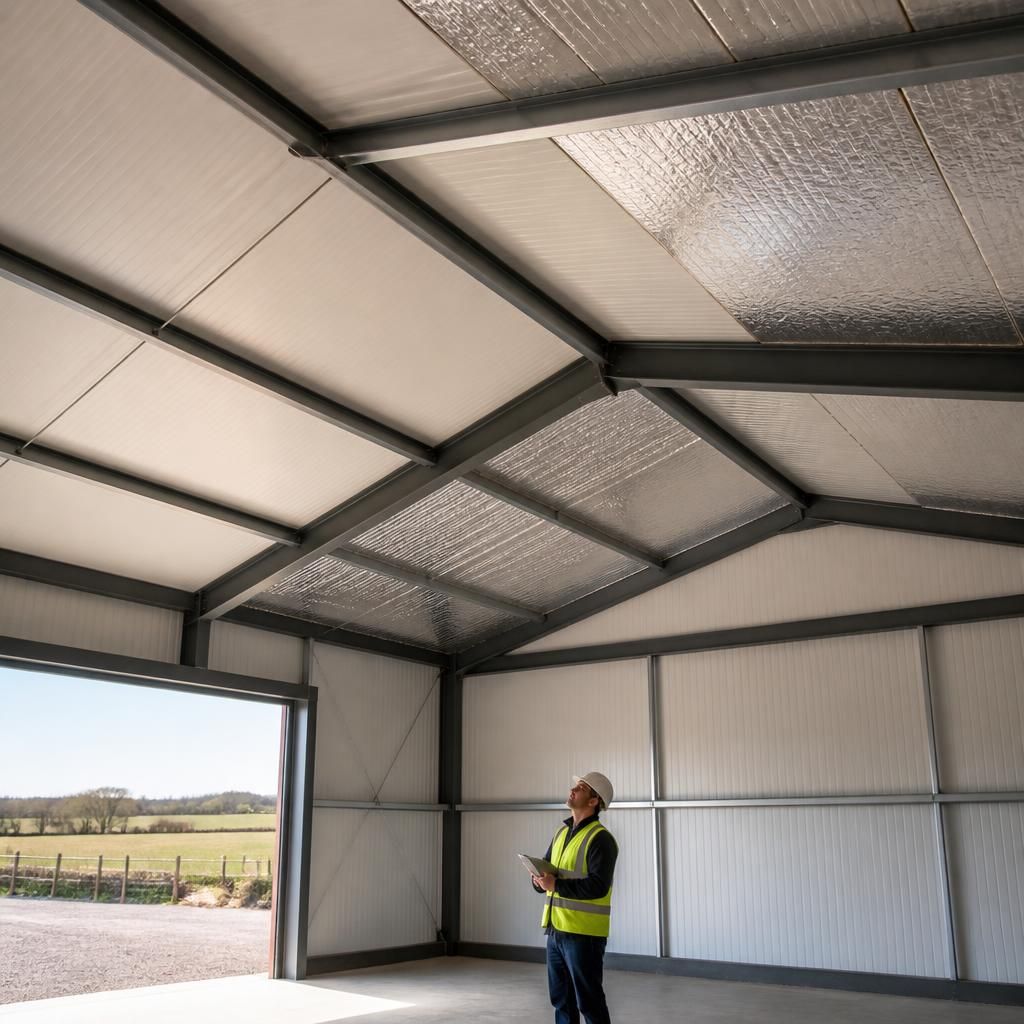
Floor insulation is an important part of a steel garage or shed’s thermal envelope, particularly where the building will be used as a workshop, office or temperature-sensitive workspace. A well-insulated roof and wall system cannot prevent heat loss through an uninsulated concrete floor or slab edge.
For a new building, rigid insulation can be incorporated beneath the concrete slab or within the floor construction, provided the selected product is suitable for the expected loading from vehicles, machinery, racking or agricultural equipment. The slab, damp-proofing and insulation should be designed together so that moisture is not trapped and the finished floor remains stable. Perimeter insulation can also help reduce cold bridging where the floor meets the walls.
Retrofitting floor insulation is more constrained. An internal insulated floor build-up can reduce headroom and may require doors, thresholds, ramps and equipment positions to be adjusted. If the building is used mainly for unheated vehicle or general storage, wall and roof insulation may provide a more proportionate solution; where people work inside for extended periods, the floor should be assessed as part of the complete insulation specification.