
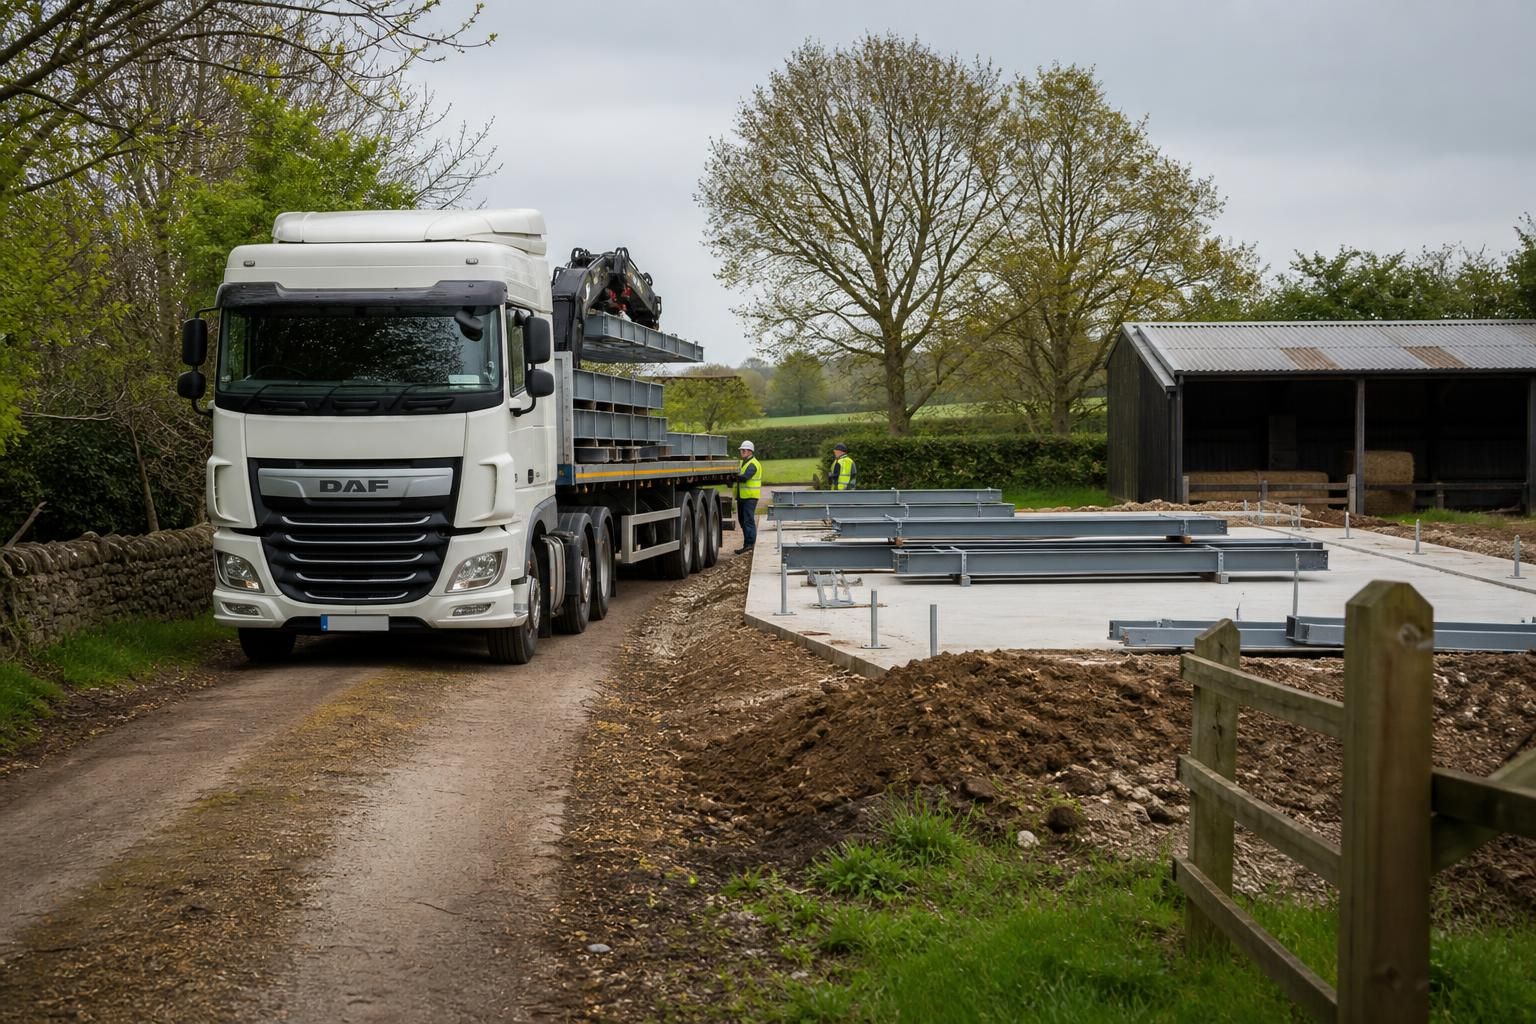
What site access is needed for a steel garage or shed?
A steel garage or shed needs a suitable route for delivery vehicles, with enough space to approach, unload and position the steelwork safely. The installation area should also be firm, level and free from obstructions such as low branches, overhead cables, narrow gateways or restricted turning areas.
Site access for a steel garage or shed must support the planned delivery and installation method, not simply provide a route to the plot. The access arrangement should be reviewed against the building dimensions, steel component lengths, delivery vehicle, lifting equipment and foundation position before the project starts.
Assess the complete approach. Check the route from the public road to the installation area, including gateways, bends, gradients, verges, bridges and changes in surface. A route that is suitable for a car may not be appropriate for a loaded delivery vehicle. Any restrictions on vehicle height, width, weight or turning should be identified early and passed to the building designer or supplier.
Check the entrance and working area. Measure the usable opening rather than the nominal gate size, taking posts, walls, hedges and uneven ground into account. The delivery point should allow components to be unloaded without blocking the public highway or placing materials where they could be damaged. If the vehicle cannot reach the foundation area, an alternative unloading or transfer arrangement may be needed and should be agreed before delivery.
Consider lifting and erection requirements. A building supplied with an erection service may require room for lifting equipment to operate beside the foundation. This includes enough working space for the equipment to set up safely and for installers to handle steel members during assembly. Restricted access can affect the erection method, so photographs, a marked site plan and accurate measurements are useful when the project is being assessed.
Prepare the ground and foundations. The base should be constructed to the agreed design and be ready before the steelwork arrives. It must provide a suitable, accessible working platform, with foundation levels and holding-down positions checked against the fabrication drawings. Soft ground, standing water, loose fill or unfinished excavation can prevent delivery or lifting operations even where the access route itself appears adequate.
Allow for temporary site arrangements. Materials may need to be placed in a designated storage area while the frame is assembled. Keep that area clear of vehicles, machinery and unrelated building materials. If access crosses a shared drive, agricultural track or neighbouring land, agree responsibility for protecting the surface and restoring it after the work. Where delivery or lifting affects a public road, the relevant highway or traffic requirements should also be considered.
Provide access information early. Before ordering, supply the building dimensions, a site location plan, photographs of the approach and entrance, measurements of any restricted points, and details of slopes or unusual ground conditions. An isometric fabrication blueprint and planning elevation drawings can then be considered alongside the practical delivery route. Early review helps identify whether the proposed position, delivery method or installation approach needs adjusting before manufacture.
For a building kit, the purchaser is responsible for arranging suitable delivery access, unloading and construction arrangements unless the agreed package states otherwise. Where the building is supplied with an erection service, access requirements should be confirmed as part of the site assessment so that the delivery and installation method matches the conditions on site.
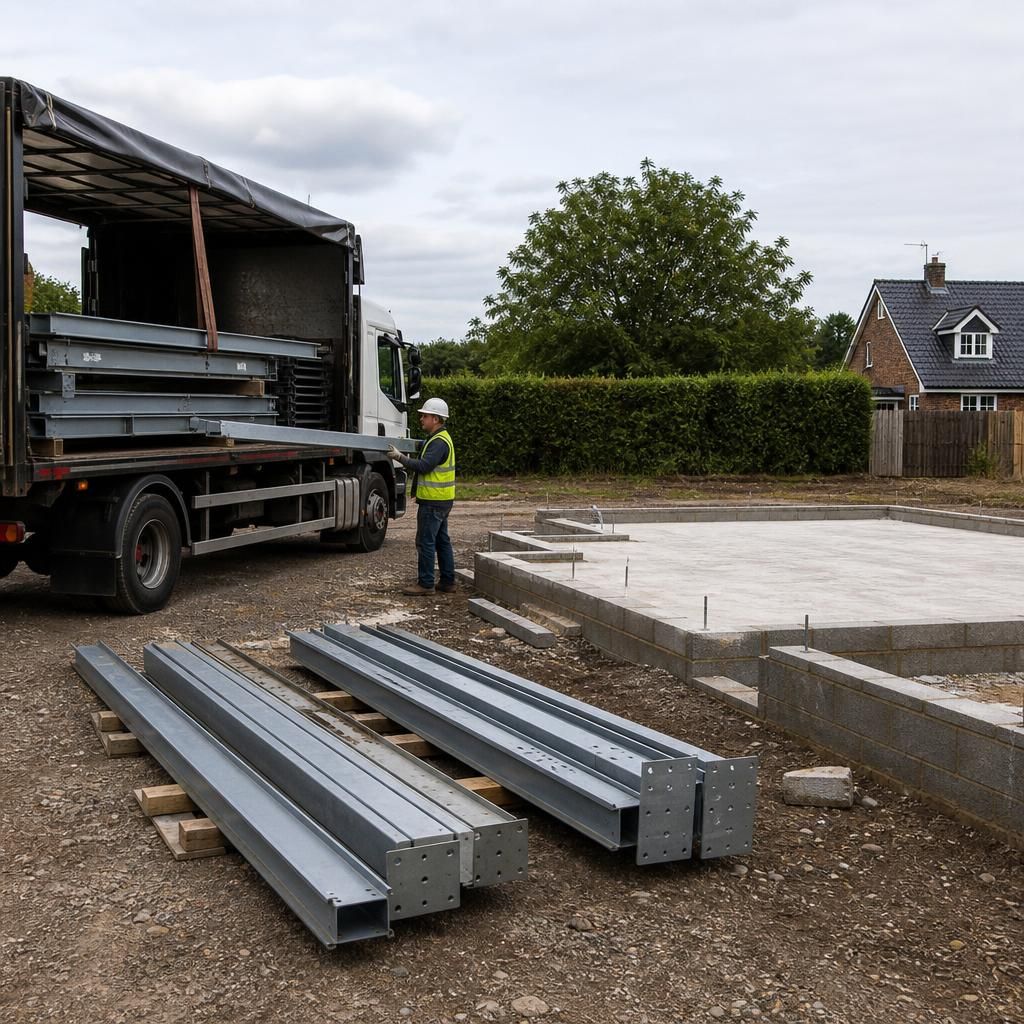
There is no single standard access width or clearance for every steel garage or shed. The required space depends on the building span, the length of the steel members, the delivery vehicle and whether lifting equipment must operate within the site. A route that works for a small building kit may not be suitable for a larger framed structure.
When assessing access, consider the complete movement of materials rather than the entrance alone. The delivery vehicle must be able to approach, stop, unload and leave without unsafe manoeuvring. If the route is constrained, the proposed delivery and installation method should be reviewed before the building is manufactured, so that any practical limitations are understood at the design stage.