
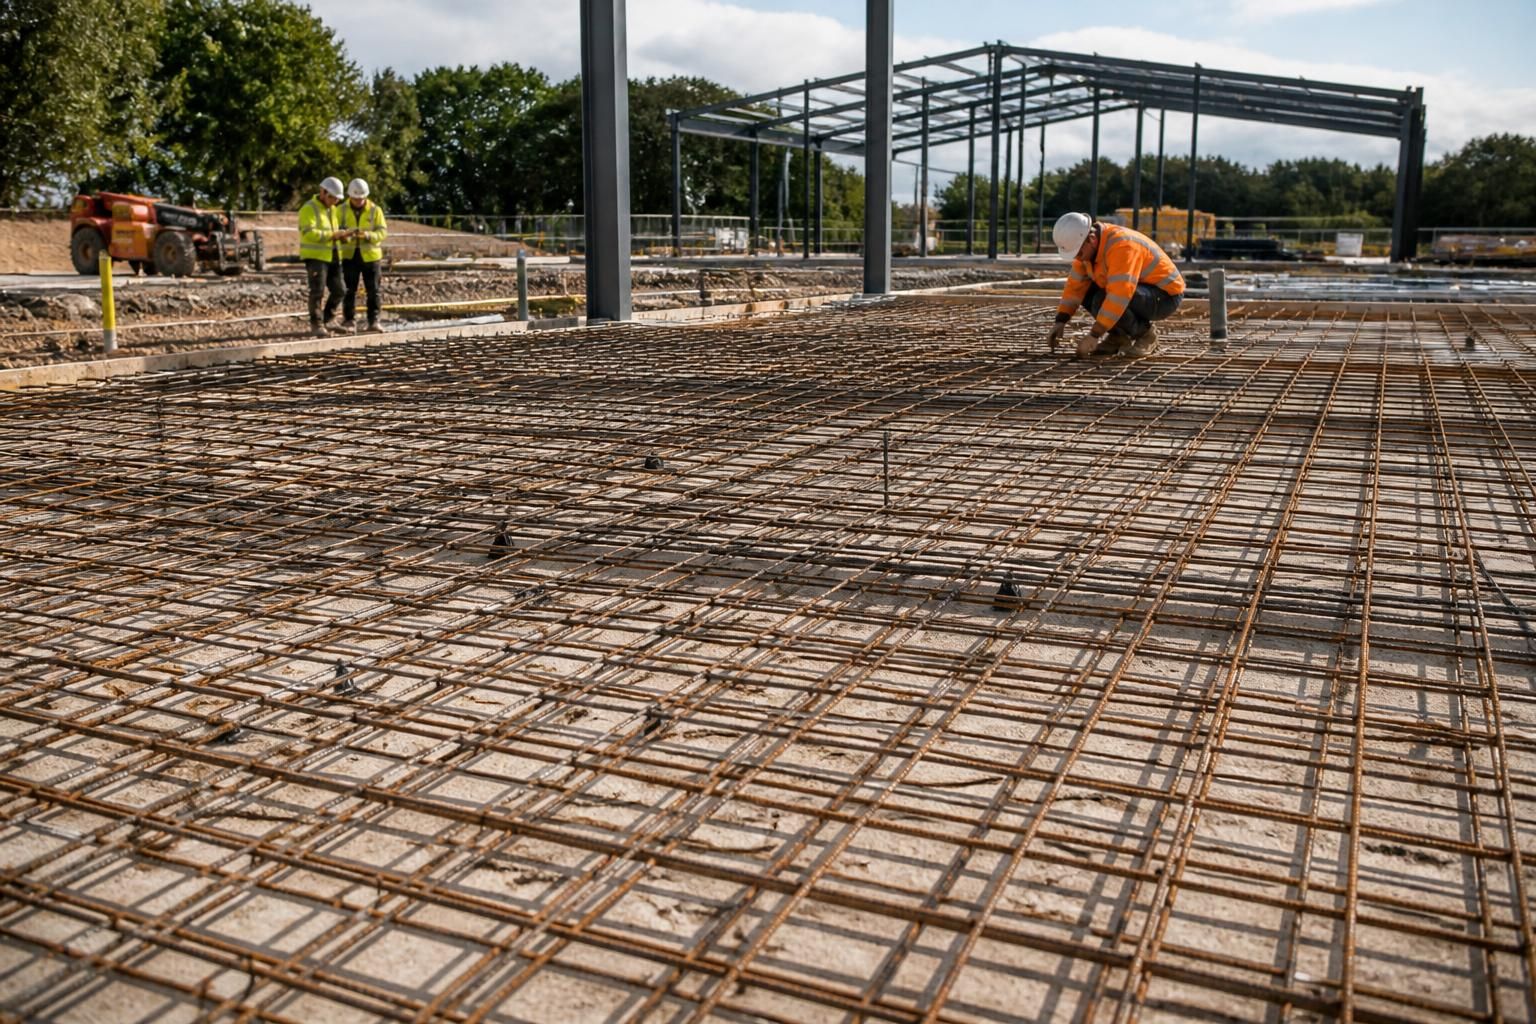
What is reinforcing steel mesh used for in construction?
Reinforcing steel mesh is a prefabricated grid of steel bars or wires embedded in concrete to distribute tensile forces, control cracking and improve structural performance. It is commonly used in concrete slabs, foundations, walls, ground beams and other elements where reinforcement must be placed consistently throughout the pour.
Reinforcing steel mesh is used wherever concrete needs distributed, consistently positioned reinforcement across a relatively broad area. Its main applications include ground-bearing and suspended slabs, raft foundations, walls, ground beams, precast concrete units, pavements, hardstandings and other reinforced concrete elements designed by an engineer.
In a slab, the mesh helps the concrete resist stresses caused by loading, drying shrinkage, temperature changes and minor movement in the supporting ground. Its effectiveness depends on its position within the concrete, not simply on placing it somewhere in the pour. The design determines whether the reinforcement belongs near the top, near the bottom or in more than one layer, depending on how the element is expected to bend.
- Floor slabs: Mesh can distribute loads through ground floors, warehouse slabs, agricultural floors, yards and suspended floor panels. The required reinforcement depends on the span, imposed loads, support conditions and sub-base or structural frame.
- Foundations: Raft foundations and other wide foundation elements may use mesh to control cracking and carry tensile forces across the reinforced concrete. Narrow strips, heavily loaded bases and areas around columns may require individually designed reinforcing bars as well.
- Walls and panels: Reinforcement can be incorporated into retaining walls, structural walls, boundary structures and precast panels. It helps manage bending and movement across the panel, with additional bars often needed at corners, openings and connections.
- Ground beams and edge zones: Mesh may contribute to reinforcement in ground beams or slab edges, although concentrated reactions and changes in level commonly require separate bar reinforcement.
- External concrete: Drives, loading areas, agricultural yards and other hardstandings can use mesh where the design calls for reinforcement to limit movement-related cracking and distribute applied loads.
Mesh is manufactured as a regular welded grid, supplied in sheets or other specified formats. The grid spacing, wire size, sheet dimensions and steel specification affect its capacity and suitability. A structural engineer selects the reinforcement to suit the concrete strength, member thickness, exposure conditions, loads, support arrangement and required durability. Mesh selected for a lightly loaded floor should not automatically be used in a heavily loaded industrial slab or foundation.
Reinforcing mesh does not remove the need for joints and sound concrete workmanship. Movement joints, construction joints, crack-inducing details, curing and the condition of the sub-base all influence how a slab performs. Mesh can restrict the width of some cracks, but it cannot compensate for poor ground preparation, inadequate concrete cover, incorrect joint layouts or uncontrolled water addition to the mix.
Correct installation is essential. Sheets must be supported on suitable spacers or reinforcement chairs so that the specified concrete cover is maintained during the pour. They should be clean, securely tied where necessary and arranged with the laps, orientations and continuity shown on the reinforcement drawings. Walking equipment or workers across unsupported mesh can push it down and reduce its structural effectiveness. Openings, service penetrations, corners, construction joints and changes in thickness should be checked for additional reinforcement before concrete is placed.
Mesh is usually used alongside other reinforcement rather than as a universal replacement for it. Individual bars may be required around openings, at supports, beneath concentrated loads, within beams and columns, or where anchorage and torsional forces need reinforcement in a particular direction. In some applications, steel fibres or other reinforcement systems may be specified instead, but their design basis is different and they should not be substituted without engineering approval.
For a construction materials schedule, the reinforcement information should identify the mesh type, quantity, sheet or roll format where relevant, laps, supports, concrete cover, location within the member and any additional bars. The reinforcement drawings and specification should take precedence over a generic product description, particularly where the concrete forms part of an industrial, agricultural or structural building.
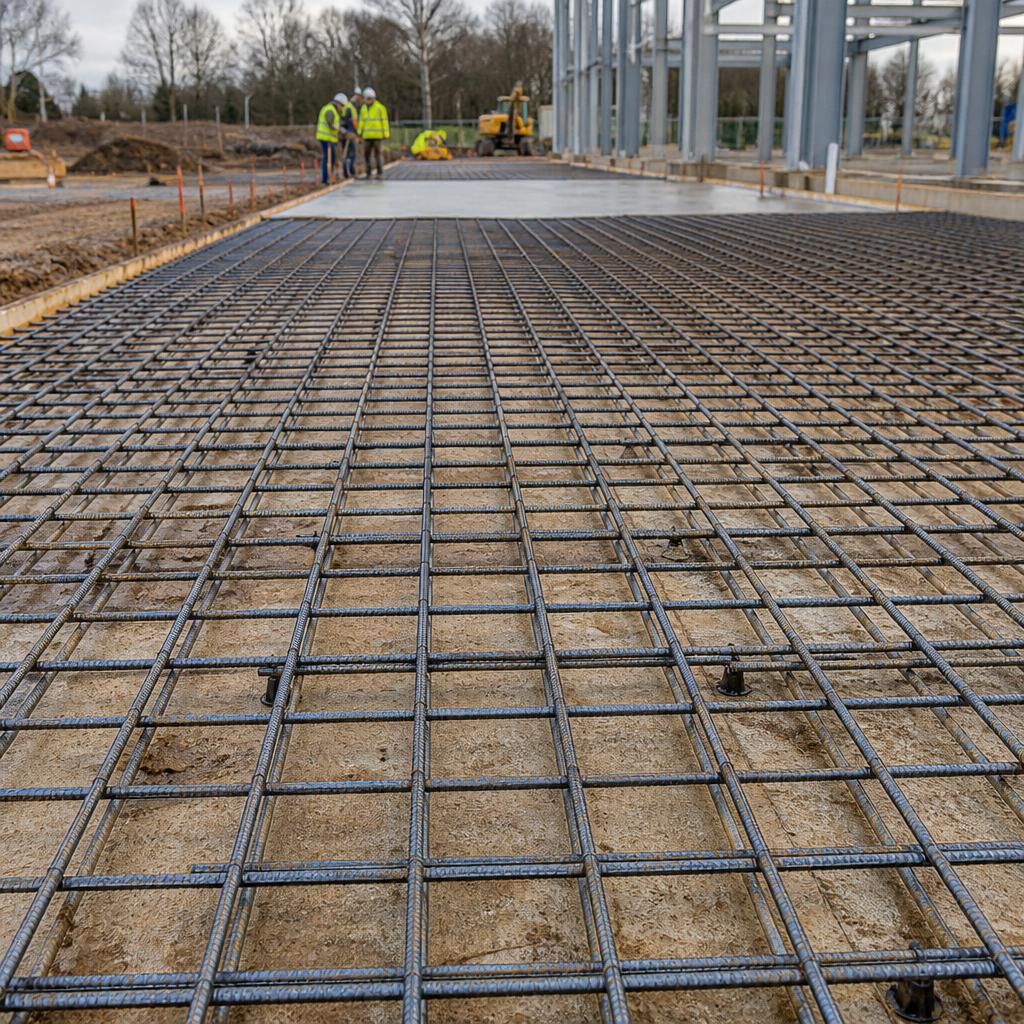
In precast concrete, reinforcing steel mesh provides a repeatable reinforcement layout within panels and units manufactured away from the final building. It can help the concrete withstand stresses during lifting, transport and installation, as well as the loads the finished element is designed to carry. The reinforcement arrangement must therefore account for both temporary handling and permanent service conditions.
Mesh is also useful where reinforcement needs to cover a broad, regular area rather than follow a single concentrated force. This makes it suitable for many standardised concrete components, provided the mesh size, spacing, cover and anchorage are selected for the specific element. Reinforcement around lifting points, joints and connections may still need separate detailing by the structural designer.