
What information is needed to quote structural steel beams and columns?
To quote structural steel beams and columns accurately, Buildings UK needs the proposed building’s dimensions, intended use, design loads, site details and any available drawings or specifications. This information allows the required steel sections, connections, fabrication and delivery requirements to be assessed.
An accurate quotation for structural steel beams and columns depends on more than the required steel weight. The quotation information should describe the structural arrangement, the forces each member must carry, the way the steel connects to the rest of the building, the required finish and the practical conditions affecting fabrication and delivery. The more complete the information, the less reliance there is on assumptions or provisional allowances.
Structural arrangement
- Provide the overall framing layout, including beam spans, column positions, grid lines, floor levels and any changes in direction or level.
- Identify the proposed building form, such as a single-storey frame, mezzanine, platform, extension or support structure. For portal-type buildings, the bay spacing, eaves height, ridge arrangement and roof geometry are particularly relevant.
- Show all openings and interruptions in the frame. Roller shutters, personnel doors, windows, stair openings, service penetrations, rooflights and loading openings can affect member positions and connection details.
- State whether the steelwork is new, part of an extension or being connected to an existing structure. Existing beams, columns and foundations may need to be surveyed rather than assumed from old drawings.
Loads and design conditions
The quotation should identify the loads that the beams and columns are expected to support. These can include roof and floor dead loads, imposed floor loads, storage loads, plant, suspended services, partitions, machinery, gantries, cranes, solar panels and future equipment. Agricultural and industrial buildings may also have local loads from livestock, feed systems, conveyors or other fixed installations.
- Give any known floor, roof, storage or equipment loads, including where they will be positioned.
- Explain whether loads are static, moving, impact-related or subject to vibration.
- Include the building location and relevant exposure information needed to assess wind and snow actions.
- Identify any abnormal or accidental design requirements, such as vehicle impact protection, lifting operations or the need to accommodate future expansion.
Where a structural engineer has already prepared calculations, the load reactions, member schedule and design criteria should be included. If there is no completed structural design, the quotation may need to be based on outline information until the design assumptions are confirmed.
Connection and support information
Beam and column prices can be affected significantly by how the members are supported and connected. Supply the intended connection arrangement wherever it has been decided, including bolted or welded connections, splice locations, beam-to-column joints, bracing connections and end plates.
- Provide column base details, including baseplate size if known, holding-down bolt arrangements and the proposed foundation interface.
- State whether beams are supported by steel columns, concrete walls, masonry, existing steelwork or another structural element.
- Identify any restrictions on connection position, bolt access, welding or installation sequence.
- Include details of brackets, cleats, haunches, stiffeners, splice plates and other secondary steelwork that must be included in the quotation.
Foundation design is normally a separate consideration, but the foundation layout and holding-down requirements must coordinate with the column design. A quotation based on assumed foundations may need revision once ground or engineering information is available.
Drawings and specifications
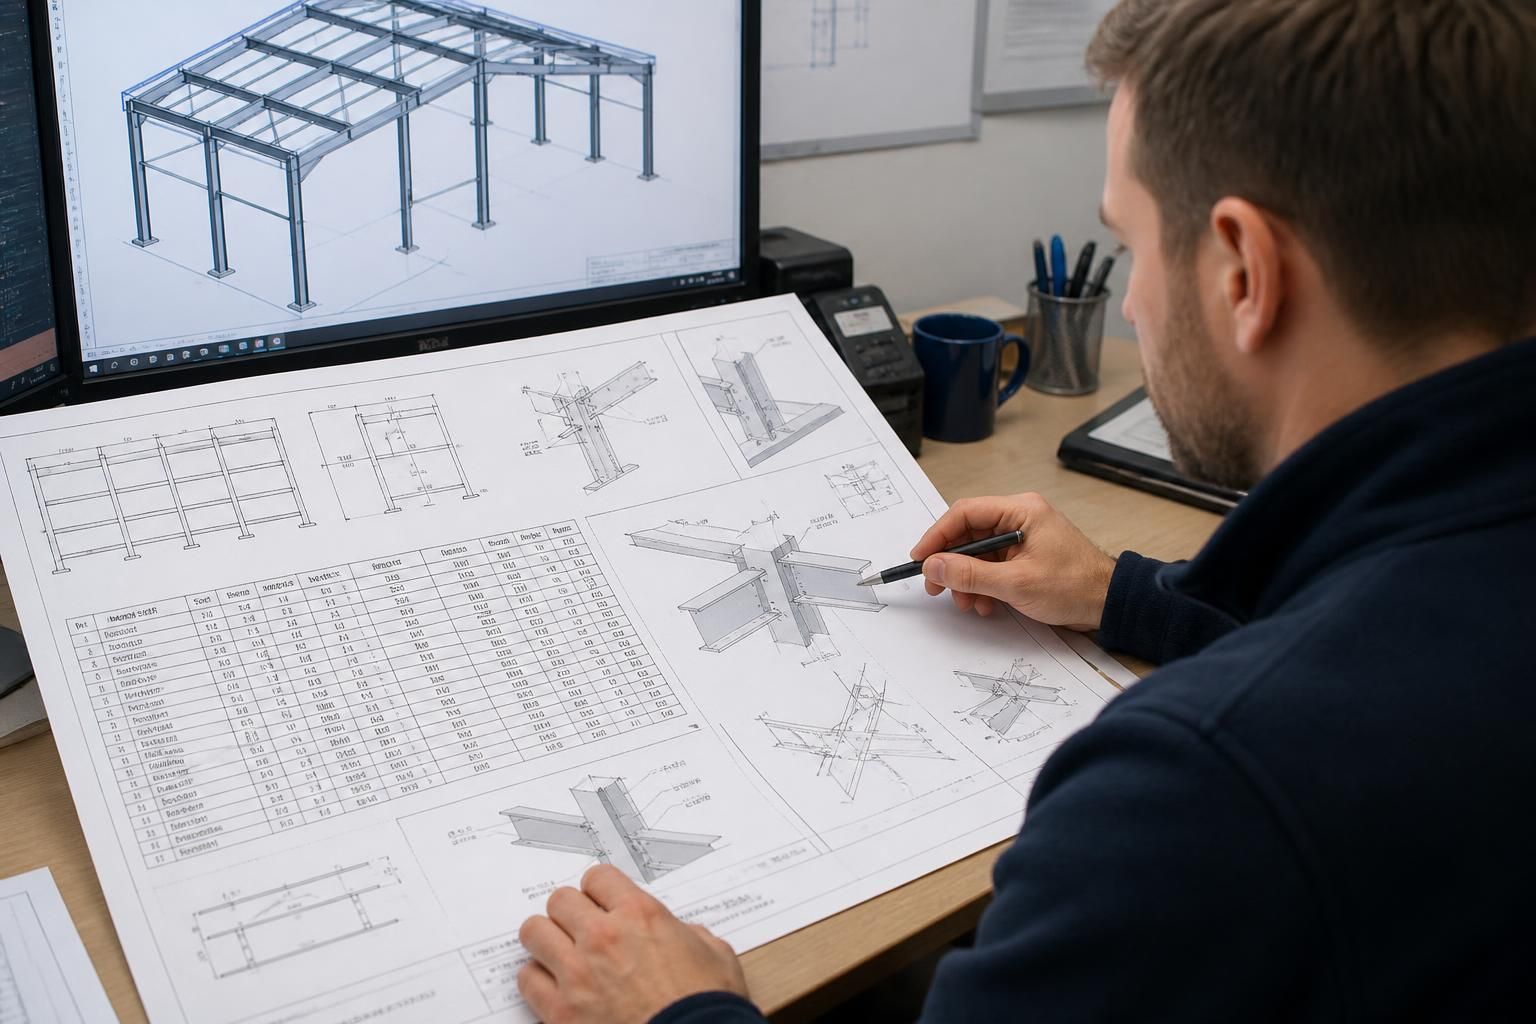
The most useful documents are dimensioned general-arrangement drawings, plans, elevations and sections. Structural calculations, architectural drawings, employer’s requirements, outline specifications and any existing survey information can provide further clarification. Drawings should show levels, dimensions, materials and interfaces rather than relying solely on a sketch or a written description.
It is also important to identify the required design responsibility. The quotation should make clear whether the supplier is pricing from an engineer’s completed design, developing a design from an architectural proposal, or preparing a complete structural package. This affects the extent of calculations, connection design, fabrication drawings and revisions included in the price.
Material, protection and finish
- State any required steel grade, section preference or limitations on available section sizes.
- Specify whether the steel will be used internally, externally, in an agricultural environment or where corrosive substances may be present.
- Identify the required corrosion protection, such as a paint system or galvanising, where this has been specified.
- Declare any fire-resistance requirement and whether protection will be provided by board, coating, encasement or another method.
- Note visible steelwork, architectural requirements, special tolerances and any restrictions on weld appearance or surface finish.
Fire protection and corrosion protection can alter member selection, connection detailing, fabrication and the final quantity of materials, so they should be considered before a quotation is treated as final.
Fabrication and delivery requirements
Information about the site can affect how members are divided, marked and prepared for delivery. Include access restrictions, the available unloading area, height or width limitations, overhead obstructions, restricted approach roads and any limits on vehicle positioning. The proposed erection sequence may also influence splice positions, temporary stability measures and the need for smaller transportable sections.
Confirm whether the quotation is for a steel building kit, fabricated steelwork only, or steelwork with erection included. List any items that are to be supplied by others, such as cladding, decking, stairs, balustrades, foundations, fire protection or mechanical fixings. Clear exclusions prevent two quotations from appearing comparable when they cover different scopes.
How to prepare a useful quotation pack
- Send the latest drawings in a consistent revision, clearly identifying superseded information.
- Provide a short written description of the building’s use and the loads or equipment it must accommodate.
- Separate confirmed requirements from assumptions that still need an engineer’s decision.
- Include site constraints, access information and any restrictions on fabrication, delivery or erection.
- State the required protection, finish, documentation and scope of supply.
Buildings UK can assess this information as part of a bespoke design and fabrication package, producing planning elevation drawings and isometric fabrication blueprints where required. If key information is missing, the appropriate approach is to identify the assumptions clearly and confirm them before manufacture rather than treating an indicative allowance as a final structural quotation.
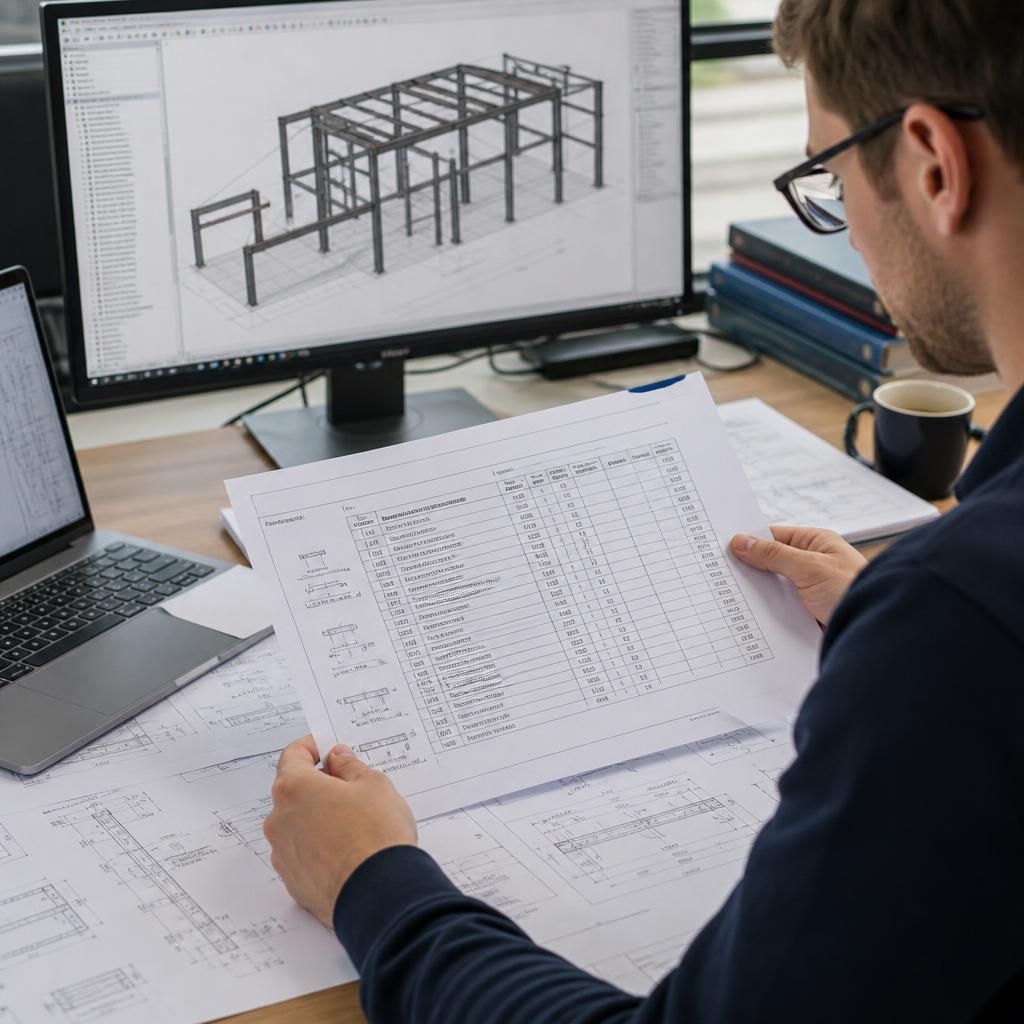
A member schedule can make a structural steel quotation more precise by translating the design into a clear fabrication list. Rather than stating only the total steel weight, it identifies each beam and column, its section, length, quantity and member reference.
- Include section sizes, steel grade and finished member lengths where these are known.
- Identify cuts, holes, notches, copes and welded attachments that require additional fabrication.
- List each member’s reference so it can be matched to the general-arrangement drawings.
- Show separate items such as baseplates, cleats, splice plates, stiffeners and brackets.
- Record whether dimensions are final or subject to design development.
This schedule gives the quotation a traceable scope and makes it easier to check that the priced steelwork matches the drawings. Where it has not yet been prepared, the quotation should state whether member scheduling and detailing are included within the design package.