
What happens after approving a structural steelwork proposal?
After you approve a structural steelwork proposal, the project moves into final design coordination, fabrication of the steel components, delivery to site and installation. Buildings UK Ltd can provide the required design documentation and either supply the building kit or undertake the full erection service.
Approval of a structural steelwork proposal marks the move from preliminary scope and pricing into detailed coordination, controlled manufacture and fulfilment of the agreed supply or erection arrangement. The next stage is to confirm the technical information, resolve outstanding decisions and establish which drawings, components and site services are included before production is authorised.
1. The agreed scope is checked. The proposal, quotation assumptions and any exclusions are reviewed against the project requirements. This can include the building dimensions, intended use, openings, roof and wall arrangements, loading information, finishes and connection with existing structures. Any change made after approval should be recorded, as alterations to dimensions, materials or site conditions can affect the design, fabrication and price.
For a building kit, the review also establishes what is included in the supplied steelwork and what must be provided by others. Where a full erection service is selected, the responsibilities for foundations, access, lifting arrangements, temporary works and other site provisions need to be clear before installation is planned.
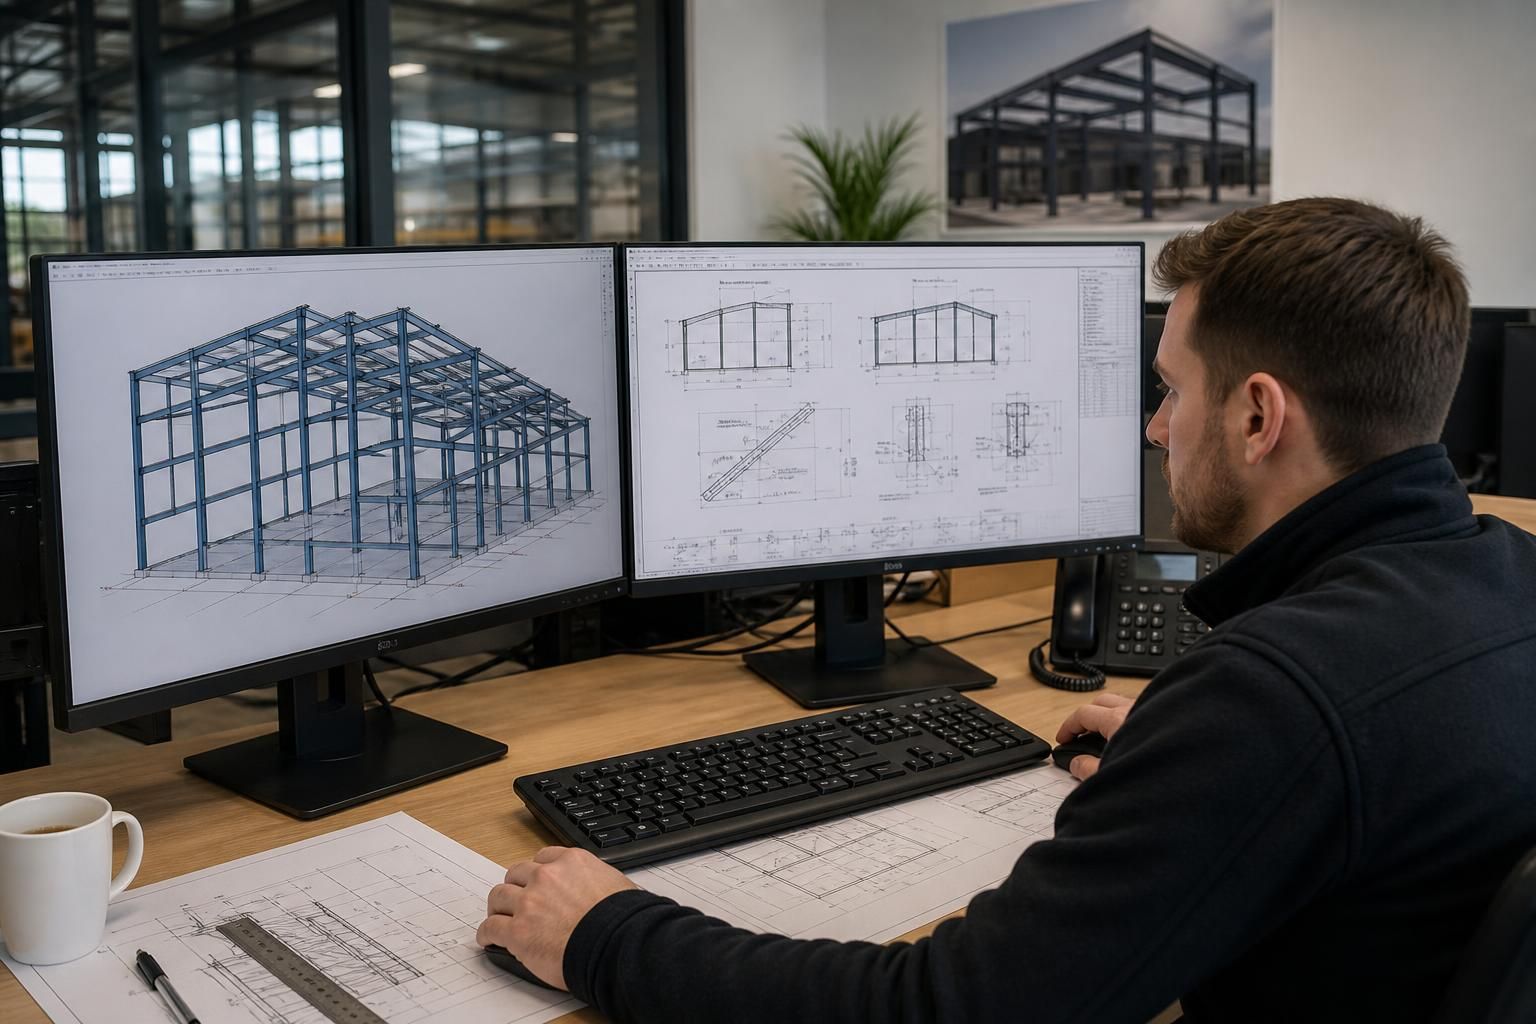
2. The design information is developed and coordinated. Buildings UK Ltd can prepare a bespoke design package containing planning elevation drawings and isometric fabrication blueprints. These drawings translate the approved concept into information that can be checked before steel is cut and formed. They show the arrangement of the frame, member positions, connections and relevant interfaces in a format suitable for design review and manufacture.
The client or appointed project team should review the drawings for practical details such as door and opening positions, eaves and ridge arrangements, internal clearances, cladding interfaces and the position of any equipment that affects the frame. If the steelwork connects to foundations, masonry, concrete or an existing building, those interfaces should be confirmed at this point rather than left until installation.
Where planning or building control information is required, the relevant drawings and engineering information can be used as part of the wider approval process. Responsibility for obtaining statutory approvals depends on the project arrangement, so it is important to establish who is submitting information and who is responding to comments.
3. Design queries and revisions are closed out. A proposal may be approved while some technical details remain subject to confirmation. The final design stage is the opportunity to resolve discrepancies between architectural drawings, foundation information, site dimensions and the steelwork layout. Revised information should be checked against the agreed scope, with any changes identified before fabrication documentation is released.
Once the drawings and specifications represent the required arrangement, they provide the reference for manufacture. This approval point is important: later changes can require revised drawings, replacement components or alterations to the delivery and erection sequence.
4. The steel components are manufactured. The approved fabrication information is used to produce the hot rolled steel frame and associated structural steelwork. Manufacturing involves preparing the individual members, forming the required connections and organising the components so they can be identified and assembled in the intended sequence. The use of CE marked steelwork supports traceability and demonstrates that the supplied construction products are assessed against the applicable requirements.
At this stage, the finished components are checked against the fabrication information before they are prepared for dispatch. The precise contents of a delivery depend on the approved design and whether the customer is receiving a complete building kit or a supply-and-erection package.
5. Delivery is arranged around the project requirements. Before steel arrives, the delivery location, access route, unloading area and site contact should be confirmed. The site needs sufficient space for the delivered members and a suitable method of unloading them safely. If access is restricted, the delivery and installation sequence may need to take account of vehicle size, storage limitations and the order in which components will be required.
The receiving party should check the delivery against the accompanying information and report visible damage, missing items or discrepancies promptly. Components should be stored securely and protected from avoidable damage until they are required for erection.
6. Installation takes place if erection is included. For a full erection service, the steel frame is assembled in accordance with the design and the planned construction sequence. The site must be ready for the installation team, with foundations or supporting structures completed to the agreed information and with access, lifting arrangements and working space available. Other trades should be coordinated so that their work does not obstruct the steelwork installation or conflict with connection points, cladding zones and access requirements.
Customers purchasing a building kit take responsibility for arranging erection through their chosen contractor unless a separate erection service has been agreed. In that situation, the fabrication drawings remain an important reference for the installer, alongside the contractor’s own method statements, risk assessments and site controls.
7. Completion information is retained. After supply or erection, the project record should include the final drawings, relevant product information and details of any agreed changes made during the work. These documents can assist with future maintenance, alterations, inspections or extensions. Buildings UK Ltd also provides after-sales support, allowing post-completion queries about the supplied structural steelwork to be directed back to the original project provider.
The most useful action for a client after approval is therefore to keep decisions moving: confirm the scope, review the design package carefully, provide accurate interface information and ensure the site is prepared for the agreed delivery or erection arrangement. This reduces the risk of late changes and gives fabrication and installation teams a reliable basis for carrying out the project.
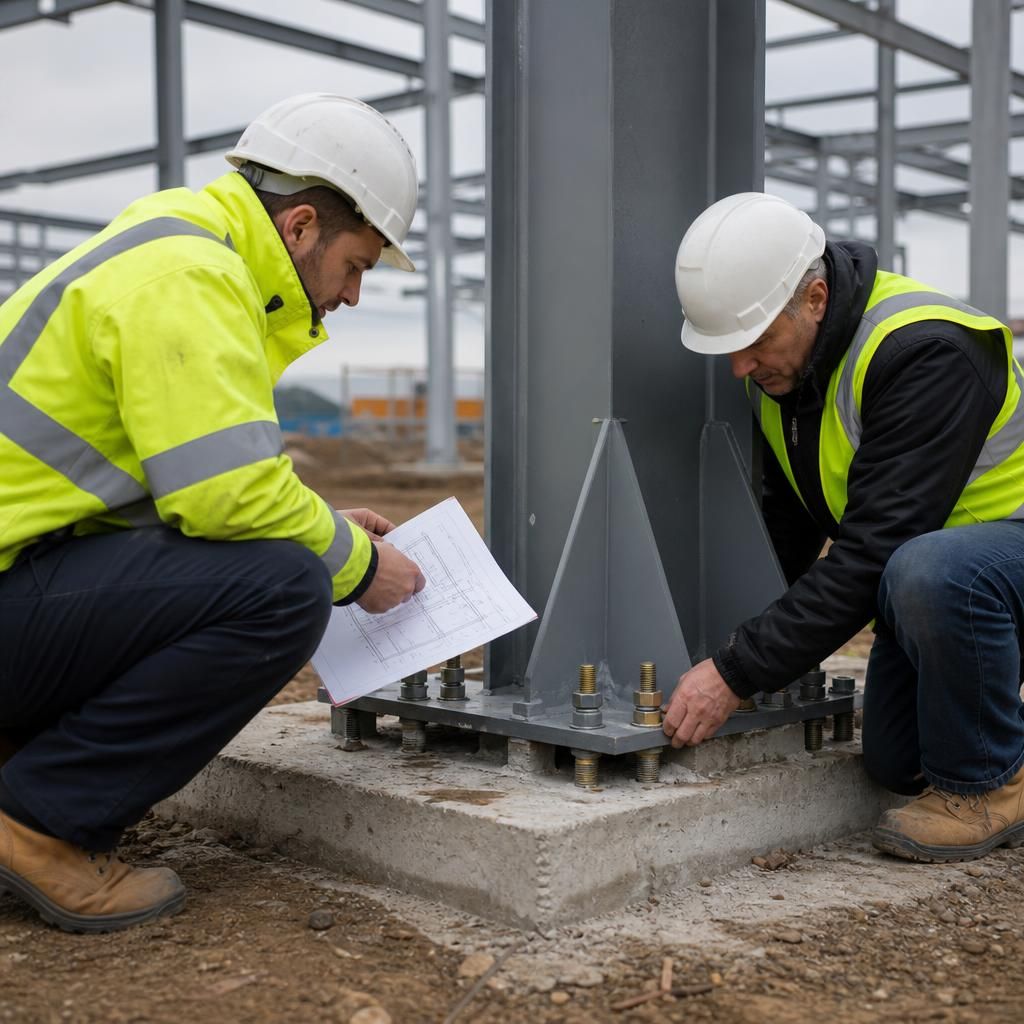
Before steelwork erection, the supporting structure should be checked against the approved connection details. This typically includes confirming foundation levels, base positions, holding-down bolts, concrete strength and the dimensions of any existing structure to which the frame will connect. Small discrepancies at these interfaces can affect base plates, connection fit and the planned installation sequence.
The survey information should be reviewed by the responsible project team before the steel arrives on site. If the actual positions or levels differ from the design, the issue should be resolved before lifting begins rather than corrected through unplanned modifications to the steelwork. This check is particularly important where the frame interfaces with existing buildings, masonry, concrete or other structural elements.