
What information is needed for a structural steelwork quotation?
An accurate structural steelwork quotation typically requires the building’s dimensions, intended use, site conditions, design loads, openings, finishes and any available architectural or structural drawings. Details of connection requirements, delivery access and whether you need a steelwork kit or erection service also help define the specification and price.
A reliable structural steelwork quotation depends on a coordinated project brief that defines the required steel package, the design responsibility and the items included in the contractor’s scope. Beyond the basic building information, the quotation should identify the project stage, applicable technical requirements, interfaces with other construction work and the commercial basis on which the steelwork is to be supplied.
Define the scope of the steelwork package. State whether the quotation is required for the primary frame only or for a wider package. Relevant items may include secondary steelwork, rafters, columns, bracing, portals, mezzanine components, stair support steel, crane support steel, edge protection or miscellaneous connection steel. Clarify whether associated items such as bolts, cleats, plates, fixings, flashings and protective treatments are to be included. A clear scope prevents essential components from being omitted or priced as separate variations.
Provide the current design information. Existing architectural, engineering or survey information should be identified by revision and date. If the design is still developing, explain which information is fixed and which elements remain subject to change. A quotation can then distinguish between steelwork that can be priced from confirmed information and allowances that may need review when the design progresses.
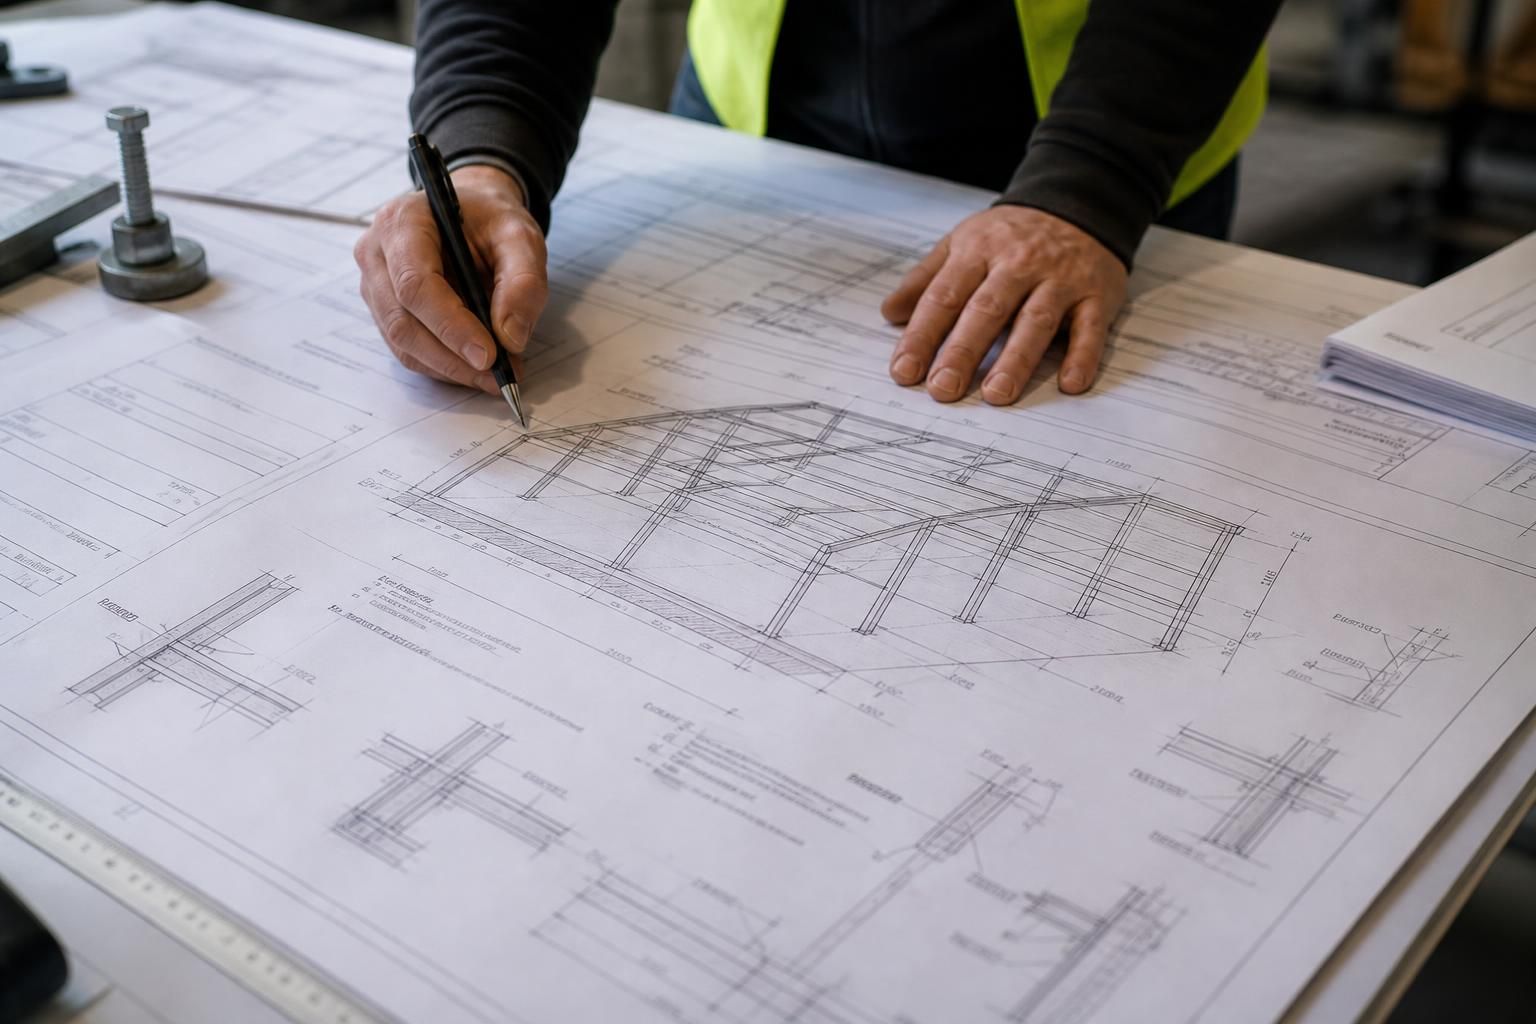
It is also useful to confirm who is responsible for the structural design, design checks, detailing and approval of fabrication drawings. Where a design package is required, state whether you need planning elevation drawings, fabrication details, connection design or isometric fabrication blueprints. The quotation should make clear which drawings will be produced, who reviews them and how design changes are handled.
State the governing technical requirements. Include any structural design standard, project specification, employer’s requirements or engineer’s notes that the steelwork must follow. The quotation may also need information about the required steel grade, section preferences, connection philosophy, fabrication tolerances, welding requirements and inspection or documentation requirements. If the project has a particular corrosion protection or fire performance specification, provide the written requirement rather than relying on a general description.
For agricultural, industrial and equestrian buildings, the internal environment can affect the specification. Moisture, condensation, chemicals, animal housing conditions, fertilisers, stored materials and industrial processes may influence the required protection system and maintenance considerations. These conditions should be described at quotation stage so that the proposed treatment is suitable for the building’s actual use.
Explain the building interfaces. Structural steel rarely stands alone, so the quotation should identify how it connects to foundations, concrete slabs, masonry, cladding, roof systems and other structural materials. Provide any available foundation design, holding-down bolt arrangement, bearing details or concrete information, together with the required setting-out reference. Where the steelwork supports equipment, conveyors, gantries, solar installations, internal floors or other specialist items, include their imposed loads and connection requirements.
Information about adjoining buildings, retained structures and future extensions can also affect the quotation. Identify any movement joints, shared walls, temporary openings or phased construction boundaries. These details help establish whether additional edge members, temporary stability measures or separate connection details are needed.
Describe fabrication and finish requirements. Confirm whether the steelwork is to be galvanised, painted or supplied with another specified protective system, and identify any required preparation standard or finish category. If steel will remain visible, note any architectural requirements for appearance, exposed welds, joint alignment or concealed fixings. Fabrication requirements may also include site-weld restrictions, preferred bolted connections, marking and traceability records, or special packing and labelling arrangements.
Separate fixed requirements from allowances. A useful enquiry identifies items that are confirmed, provisional or still to be selected. For example, a specialist supplier may not yet have finalised the load from a piece of equipment, or an architect may still be resolving a cladding junction. Listing these matters allows the quotation to show assumptions clearly rather than concealing uncertainty within the overall figure.
Ask for the quotation to identify exclusions, assumptions, design fees, drawing stages, delivery responsibilities, erection-related items and any provisional sums. This makes comparisons between quotations more meaningful. Two prices may appear different because one includes detailing, protective treatment or additional steelwork while another does not.
Include project administration details. The enquiry should name the client, project address, principal contractor or other appointed parties, tender reference and required quotation validity period. Provide the intended construction sequence where it affects delivery batches, temporary stability or coordination with foundations and cladding. Any known site rules, induction requirements or restrictions on deliveries should be documented rather than left to assumption.
Before requesting a final quotation, check that the information is internally consistent. Drawing revisions should match the written brief, load information should correspond with the intended use, and foundation or cladding details should align with the proposed frame. A structured enquiry containing the latest drawings, specifications, schedules and clear assumptions gives the steelwork supplier a sound basis for pricing and reduces the risk of later changes caused by missing information.
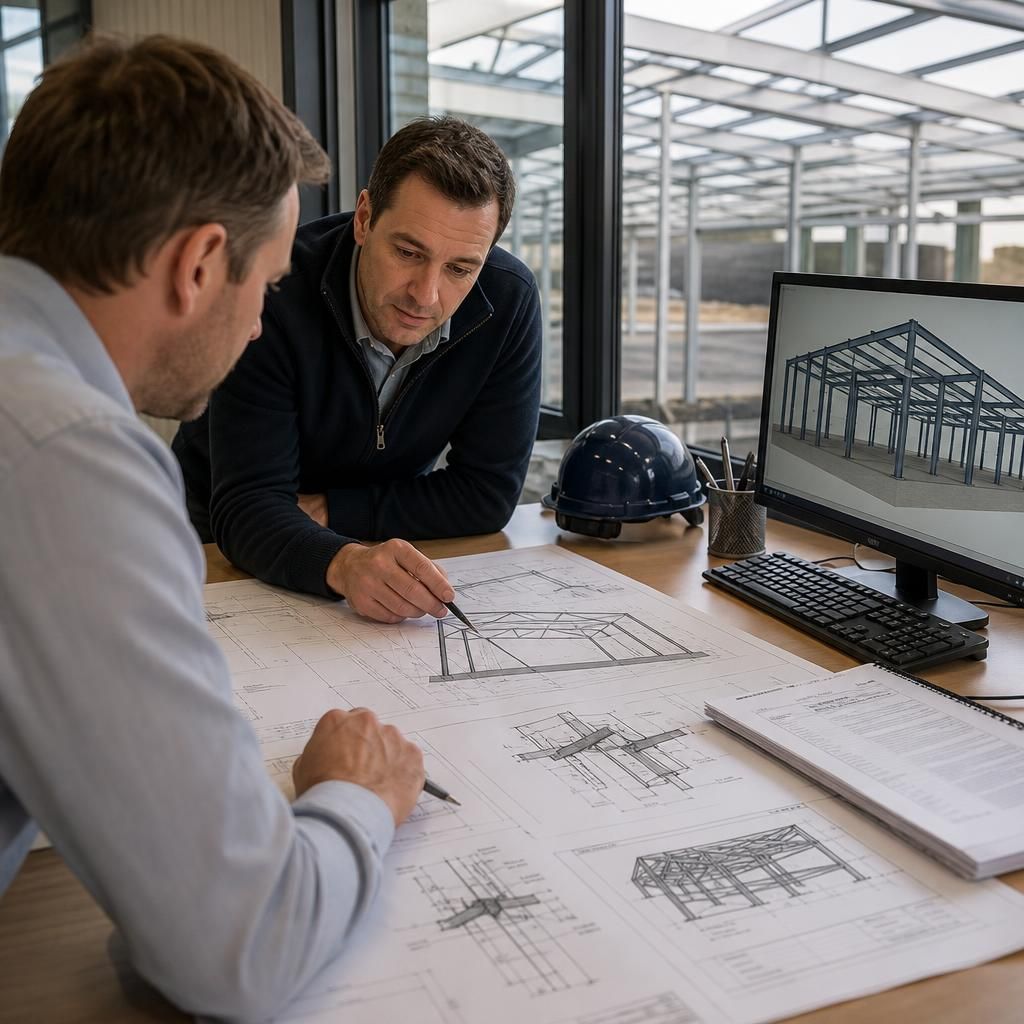
Ask for the quotation to be broken into clear cost headings rather than supplied as one undifferentiated total. A useful breakdown may separate design and detailing, material and fabrication, protective treatment, delivery, erection and any provisional items. This shows which parts of the steelwork package each figure relates to and makes it easier to compare quotations on the same basis.
If the design is still being developed, request that optional solutions or unresolved items are priced separately. For example, an alternative connection arrangement or finish can be shown as an addition or deduction instead of being blended into the main figure. Where changes are likely, ask how revised quantities, additional members or altered details will be valued. This gives the quotation a clearer commercial structure without treating uncertain work as confirmed scope.