
What site requirements affect structural steelwork erection?
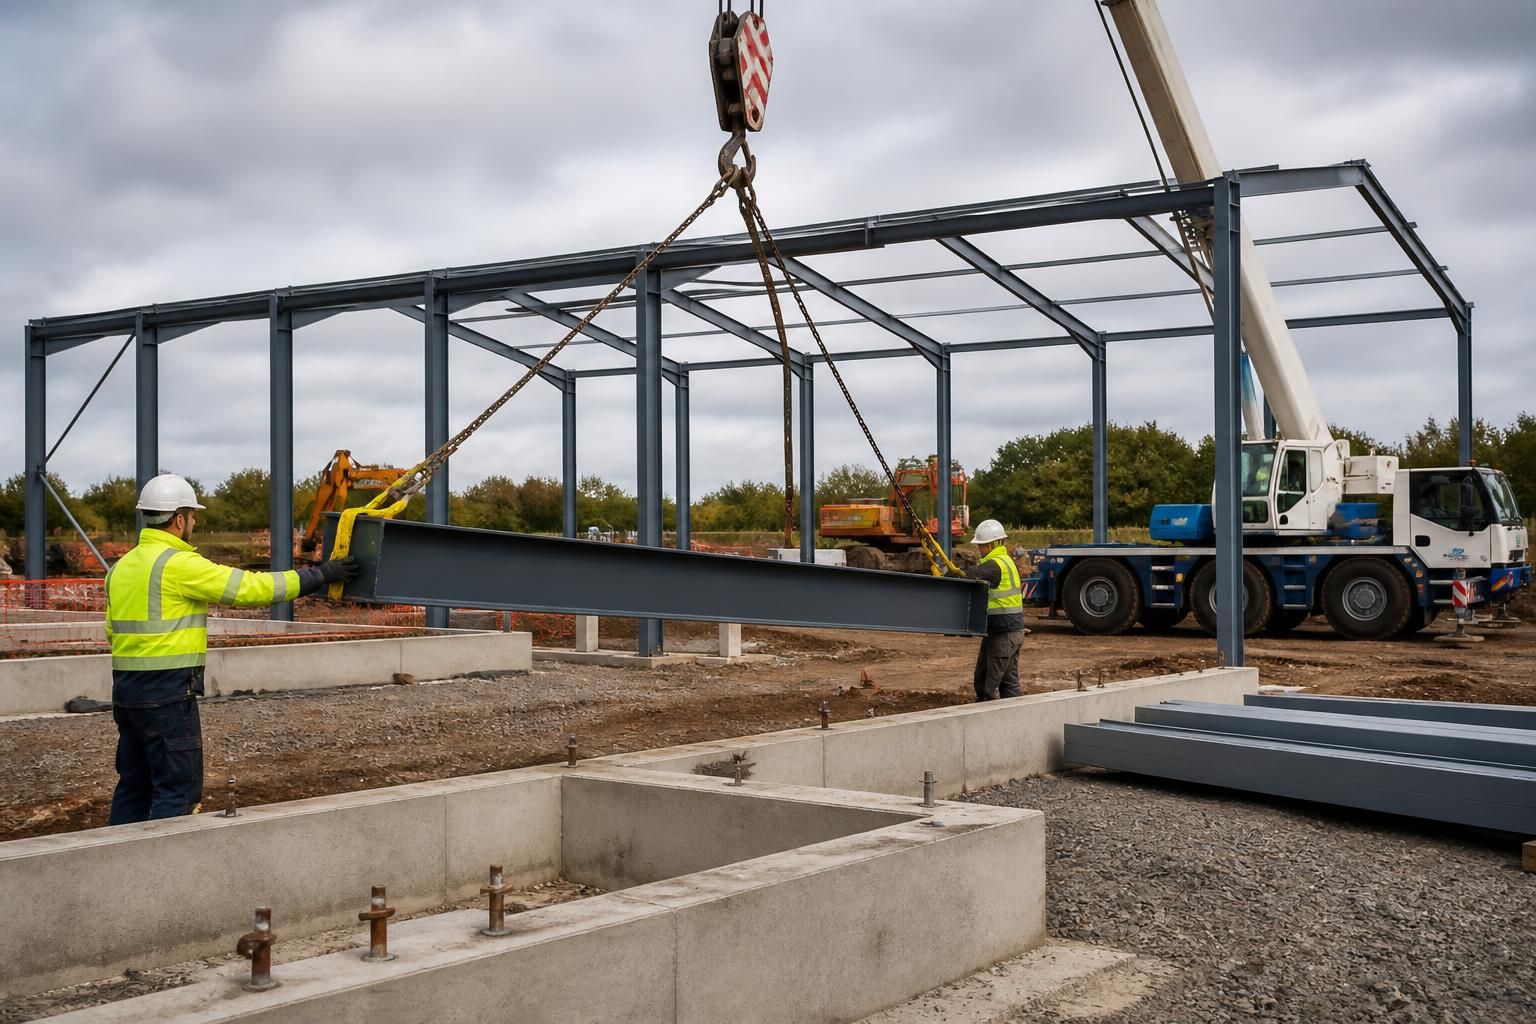
Structural steelwork erection is affected by site access, ground conditions, prepared foundations, lifting arrangements and safe working space. These requirements determine how steel components can be delivered, positioned and secured, and should be assessed before erection begins.
Structural steelwork erection depends on more than the steel frame itself. The contractor also needs verified site information, accurate setting-out, suitable interfaces with foundations and other construction work, and a controlled method for assembling the frame. These requirements affect the erection sequence, the equipment selected and whether work can proceed safely and accurately.
Accurate surveys and setting-out information
Before erection, the dimensions and levels shown on the structural drawings should be checked against the site. This includes grid lines, column positions, finished floor levels, building orientation and the location of adjoining structures. A survey can identify discrepancies between the design assumptions and the constructed site before steel components are placed.
Holding-down bolts, base plates and other connection points require particular attention. Their positions, projection and alignment should be checked against the fabrication drawings, with any discrepancy resolved before the frame is erected. Small inaccuracies at the base can affect column plumb, roof geometry, cladding interfaces and the fit of secondary steelwork.
Existing structures and hidden services
Nearby buildings, retaining walls, hard standings, drainage runs and underground services may restrict where equipment can be positioned or where temporary works can be installed. Overhead cables and other obstructions can also affect the safe movement of steel components. Site records should therefore be checked and, where necessary, services located and marked before erection activity begins.
Where the new frame connects to an existing building, the condition and dimensions of the existing structure need to be confirmed. The connection detail may depend on the strength, alignment and accessibility of the supporting element. This is especially important where steelwork is being added to an occupied industrial or agricultural building.
Foundations, slabs and connection readiness
The supporting concrete or masonry must have reached the required condition for the proposed connection and loading. Relevant checks can include concrete strength, foundation dimensions, bolt installation, base level and the position of reinforcement where drilling or fixing is required. A floor slab may not be designed to support concentrated loads from erection equipment, even if it is suitable for normal building use.
Any remedial work, grouting, packers or temporary supports should be agreed as part of the erection method rather than improvised on site. The structural engineer or responsible contractor should confirm how discrepancies are to be corrected without compromising the design.
Temporary works and erection sequence
Steel frames are not necessarily stable at every stage of assembly. Temporary bracing, guys, props or partially completed bays may be required until permanent bracing, roof members and other stabilising components are installed. The erection sequence should therefore be planned from the first connection through to the point at which the complete structure is stable.
The method should identify how components will be supported, when temporary works can be removed and how changes to the planned sequence will be controlled. It should also account for the weight and geometry of individual members, connection access and the need to keep unfinished sections stable while work continues elsewhere.
Coordination with other site activities
Erection is affected by the work of contractors installing concrete, flooring, cladding, roofing, services and mechanical equipment. These activities should be sequenced so that they do not obstruct connection points, occupy the erection zone or introduce hazards below suspended loads. The latest structural, architectural and services information should be available to the people carrying out the work.
Where steelwork forms part of a larger industrial, agricultural or equestrian building, the programme should allow for checks at key handover points. For example, cladding should not conceal connections that still require inspection, and service routes should not conflict with bracing or maintenance access.
Safety planning and site controls
The erection plan should set out responsibilities, exclusion arrangements, communication methods, emergency procedures and inspection requirements. It should address work at height, suspended loads, temporary instability, falls from edges, dropped objects and interaction with vehicles or other trades. Suitable personal protective equipment and fall-prevention measures must be selected for the actual task rather than treated as a substitute for good planning.
Construction activity is normally managed through the project’s health and safety arrangements, including the applicable requirements of the Construction (Design and Management) Regulations. The principal contractor and steelwork contractor should agree the method statement and risk assessment, site rules, inductions and permit systems before erection starts. Changes in conditions should be reviewed rather than allowing the team to continue under an outdated method.
Weather and environmental conditions
Wind, rain, ice, poor visibility and extreme temperatures can affect the safe handling and connection of steel components. Wind is particularly relevant when lifting large, lightweight members or working on an incomplete frame. The erection plan should define how conditions will be monitored and when an operation must be paused or reassessed.
Environmental constraints may also include nearby watercourses, protected surfaces, dust-sensitive operations, livestock, public areas or neighbouring occupiers. Measures such as controlled working zones, protection of existing surfaces and prevention of contamination should be incorporated where relevant to the site.
Information to confirm before mobilisation
- Current structural and fabrication drawings, including revisions and connection details.
- Surveyed grid lines, levels, dimensions and foundation or slab information.
- Verified holding-down bolts, base plates and other connection points.
- Details of buried services, overhead obstructions and nearby structures.
- The agreed erection sequence, temporary works and inspection points.
- Coordination arrangements with the principal contractor and other trades.
- Site-specific risk assessments, method statements, permits and emergency procedures.
- Arrangements for weather monitoring, environmental protection and securing incomplete work.
Resolving these matters before steelwork arrives reduces the risk of stopped operations, altered sequences and connection problems. For a bespoke steel building, the design and fabrication information should be reviewed alongside the site conditions so that the erection method reflects the actual project rather than relying solely on standard assumptions.
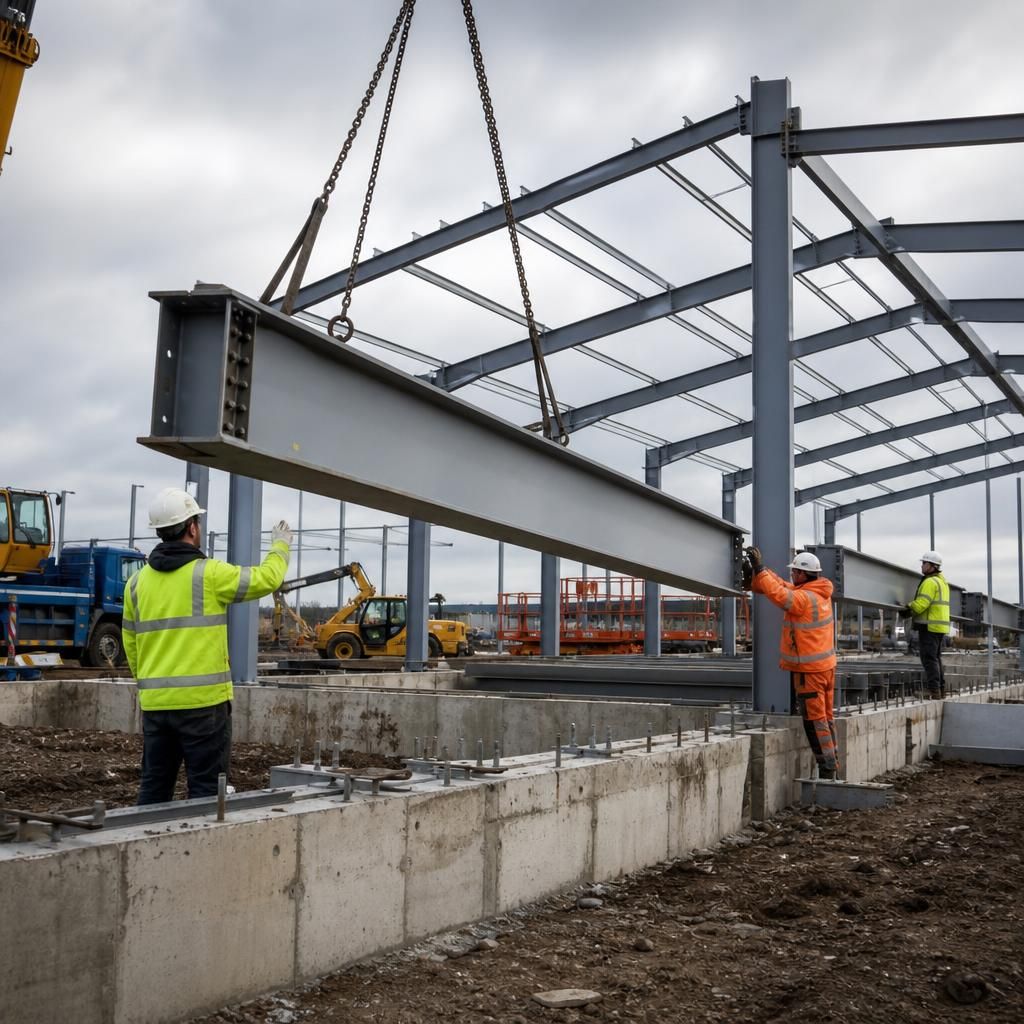
Steel delivery and temporary storage arrangements are also site requirements because components must remain identifiable, accessible and protected before they are lifted. A designated laydown area should be agreed before mobilisation, with sufficient space to separate members by erection sequence and prevent damage to coatings, connections or bearing surfaces.
Steel sections should be stored on suitable bearers rather than directly on the ground, with labels and connection details kept visible. The delivery plan should confirm where vehicles can unload, who controls the unloading operation and how members will move from storage to the lifting position without obstructing other work. If a suitable laydown area is unavailable, the erection sequence may need to be coordinated around direct delivery and lifting.