
How do UK building regulations affect structural steel fire protection?
UK building regulations require structural steelwork to retain adequate load-bearing capacity for the fire resistance period specified for the building’s use, size and risk profile. Because unprotected steel can lose strength at elevated temperatures, the design may require tested protection such as board encasement, sprayed coatings or intumescent paint, supported by appropriate compliance documentation.
UK building regulations affect structural steel fire protection by requiring the structure to perform safely for the fire resistance period established by the building’s design and fire strategy. The requirement is not simply to apply a particular coating: the project team must demonstrate that the steel frame, its connections and any protection system will maintain the required load-bearing performance under the relevant fire exposure.
How the regulations are applied
Building regulations are devolved, so the applicable guidance depends on whether the project is in England, Wales, Scotland or Northern Ireland. In England and Wales, fire safety provisions are principally addressed through the relevant building regulations and Approved Document B. Scotland uses its own building standards system and technical handbooks, while Northern Ireland has separate building regulations and technical guidance. These documents establish the functional objectives and accepted methods of demonstrating compliance, but the precise specification must reflect the building’s use, geometry, occupancy and fire strategy.
The fire strategy normally identifies matters such as compartmentation, escape arrangements, the likely fire load, access for fire-fighting and the required fire resistance of structural elements. Building control approval does not remove the need for coordinated structural and fire engineering design. A structural engineer, fire engineer or other suitably competent designer may need to justify the selected protection through calculation, tested evidence or an assessment based on relevant test data.
Why steel may need protection
Steel does not burn, but its strength and stiffness reduce as its temperature rises. The rate at which a member heats depends on its section factor, whether it is exposed on three or four sides, the applied load, the presence of floors or walls and the type of fire protection used. Unprotected steel may therefore be acceptable in some locations but unsuitable in others, even within the same building.
Protection requirements can differ between columns, beams, trusses, connection zones and members supporting compartment walls or floors. A fire engineer should also consider whether a protected member forms part of the building’s stability system. Failure of a primary column or bracing member can have wider consequences than the failure of an isolated secondary beam.
Common compliance approaches
- Board systems: Fire-resistant boards can encase individual members or form part of a tested floor, wall or soffit construction. The specification must address jointing, fixings, board thickness, edge details and interfaces with adjacent construction.
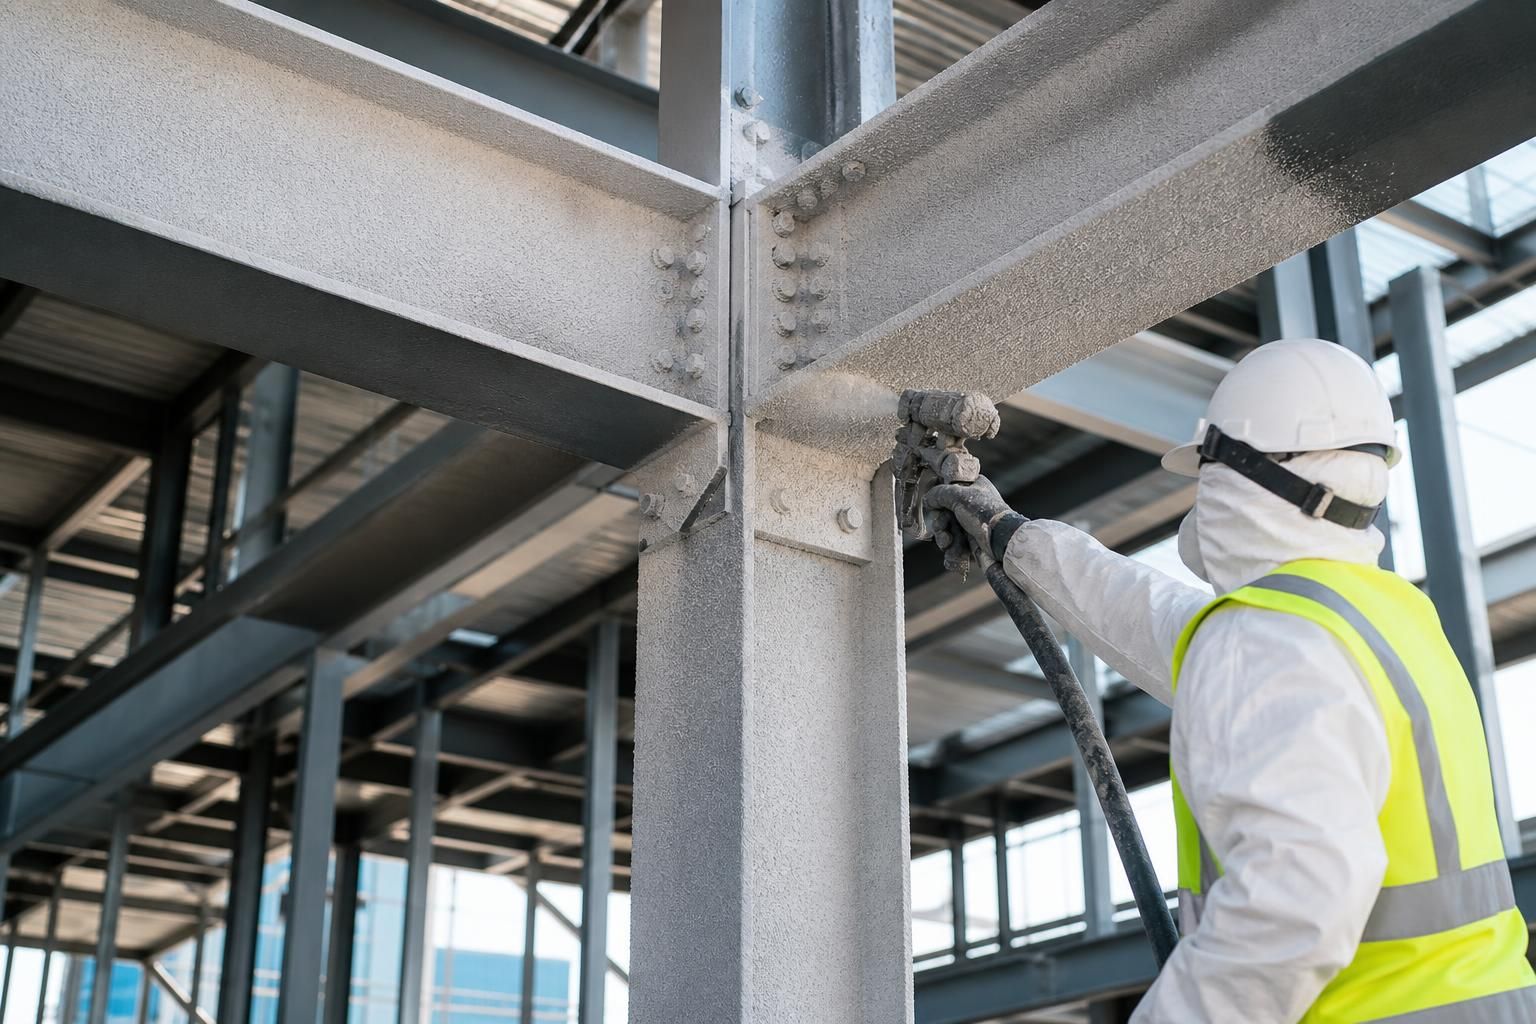
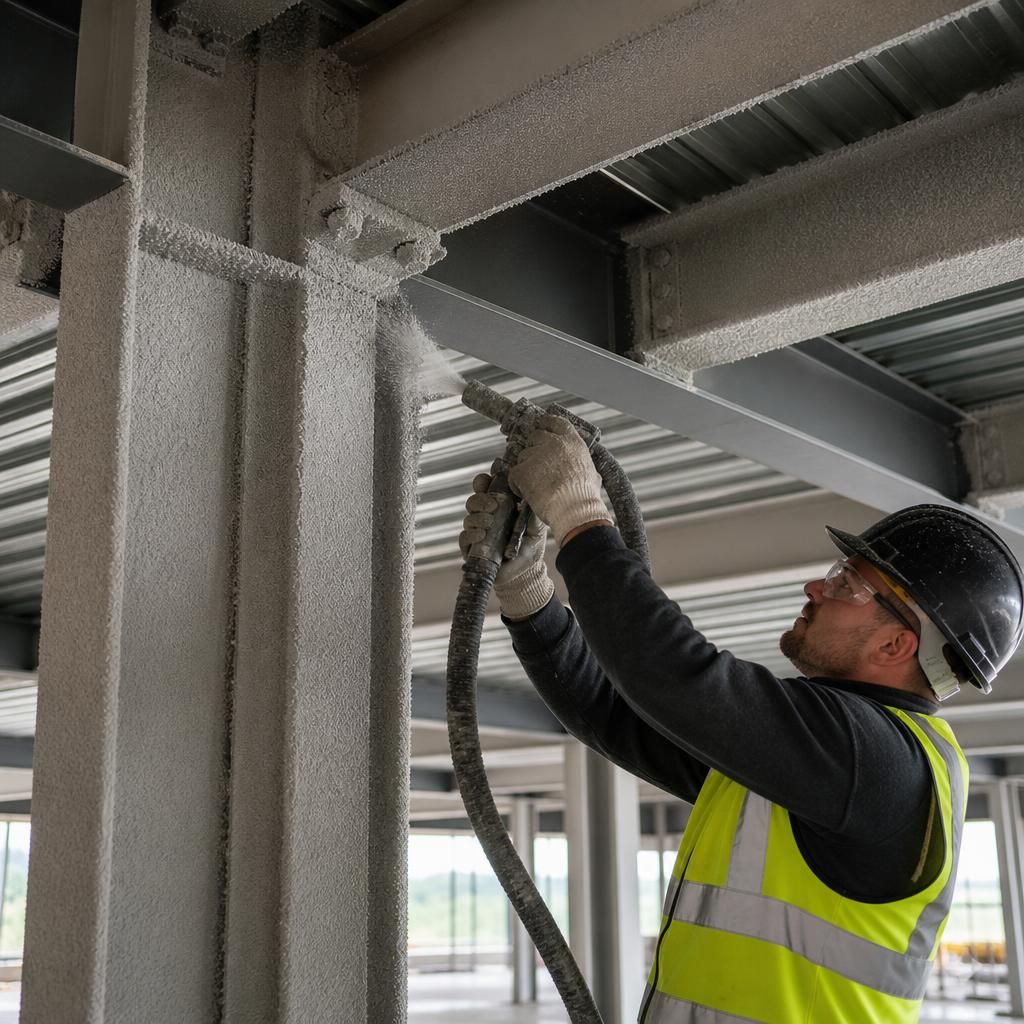
- Sprayed protection: Cementitious or fibre-based products may be applied around the steel. The required preparation, application thickness, reinforcement, durability and site inspection requirements must follow the product’s tested or assessed installation method.
- Intumescent coatings: These coatings expand when heated to form an insulating char. Their performance depends on the steel section factor, design temperature, loading assumptions, primer and topcoat compatibility, dry film thickness and environmental exposure. Application and inspection records are particularly important.
- Encasement or integration with construction: Concrete, masonry, suspended ceilings or other surrounding construction may provide protection where the complete detail has suitable evidence. It is unsafe to assume that an adjacent ceiling or wall automatically protects every steel member.
In some designs, fire resistance can be demonstrated without applied protection through the member’s size, loading, surrounding construction or a fire engineering assessment. This is a design decision requiring evidence; it should not be inferred solely from the fact that a frame is made from a heavy steel section.
Design standards and evidence
Structural fire design is commonly carried out using the relevant Eurocode provisions, particularly EN 1993-1-2 for the fire design of steel structures, alongside the fire actions set out in EN 1991-1-2 and the project’s structural design basis. These methods assess the development of steel temperature and compare the member’s resistance with the effects of the applied actions during the fire situation.
For proprietary protection, the evidence may include fire test reports, extended application information, classification documentation, product assessments and installation instructions. The evidence must match the proposed use. Differences in section shape, orientation, exposure, substrate, coating build-up or fixing arrangement can invalidate a direct comparison with a tested detail.
Fire protection should also be considered alongside fabrication and execution requirements. Steelwork tolerances, welds, bolts, stiffeners, cleats, base plates and connection geometry can affect the continuity and thickness of protection. Openings, service penetrations, lifting damage and later alterations must be controlled so that the finished system remains consistent with its approved design.
What should be documented
A robust project record usually identifies the required fire resistance for each relevant member or zone, the design method used, the protection specification, the supporting test or assessment evidence and the inspection criteria. It should also record the prepared steel surface, primer compatibility, applied thicknesses, repairs, curing conditions and any areas that were difficult to access.
For board and encasement systems, the record should cover fixing patterns, joints, interfaces and penetrations. For sprayed or intumescent systems, measurements should demonstrate that the applied material meets the specified thickness and coverage requirements. Photographs, delivery information, batch details and inspection sign-off can help establish what was installed where the work is later concealed.
Coordination during the project
Fire protection cannot be designed in isolation from architecture, services and structural fabrication. A change to the steel section, floor build-up, ceiling arrangement, connection detail or service route may alter the protection requirement. The design team should review such changes before fabrication or installation rather than treating fire protection as a final finishing operation.
For a steel building project, the practical sequence is to establish the fire strategy, identify the required performance of each structural element, select a protection method with suitable evidence, coordinate the details with the fabrication drawings and inspect the completed work. Building control, the principal designer and the fire safety team may each require different records, so the handover information should be agreed at the design stage.
Buildings UK Ltd can incorporate fire protection considerations into bespoke structural steel design information, including planning elevations and fabrication drawings, where the project brief requires it. The final fire strategy, specification and compliance evidence should remain the responsibility of the project’s appointed competent design team and must reflect the regulations applicable to the project’s UK nation.
A key distinction in structural fire protection is the difference between reaction to fire and fire resistance. Reaction to fire describes how a material contributes to fire development and smoke production, whereas fire resistance describes how long a construction can perform its required function when exposed to fire.
For a steel frame, the principal concern is usually maintaining load-bearing capacity, often identified by an R classification. Where a steel member forms part of a separating floor or wall, the wider construction may also need to satisfy integrity and insulation requirements. The specification should therefore assess the complete protected detail, rather than selecting a product solely because it is described as fire-resistant.