

What standards govern UK structural steelwork design and fabrication?
UK structural steelwork is governed primarily by the relevant BS EN Eurocodes for design, UK Building Regulations, and BS EN 1090 for fabrication and execution. Compliance also depends on specified steel grades, welding and inspection procedures, traceability, and the applicable conformity marking and quality-control requirements.
UK structural steelwork design and fabrication are governed by a connected set of standards rather than one standalone document. The design must establish safe actions, resistance and stability; the specification must define the required materials and performance; and fabrication must follow controlled procedures that preserve the design intent. Building Regulations and the applicable conformity-marking regime then provide the wider legal and compliance framework.
The design framework
Structural calculations are normally based on the BS EN Eurocodes, read with the relevant UK National Annexes. These annexes select or modify values for use in the UK, including factors, climatic assumptions and nationally determined parameters. A steel building will commonly involve:
- BS EN 1990 for the basis of structural design, including combinations of actions and reliability principles;
- BS EN 1991 for actions such as imposed loads, snow, wind, temperature and accidental effects;
- BS EN 1993 for the design of steel members, connections, frames, plates and stability systems;
- BS EN 1997 where the steelwork design interfaces with foundations and ground conditions; and
- the relevant fire-design provisions where load-bearing steelwork must retain capacity during a fire.
The engineer must identify the design situations, load combinations, restraint conditions and limit states that apply to the particular building. Checks may include member resistance, lateral-torsional buckling, frame sway, connection capacity, deflection and vibration. The result should be a coordinated design basis, not simply a collection of isolated member calculations.
How Building Regulations fit in
In England, Wales and Scotland, the applicable building regulations set mandatory performance requirements, with separate procedural arrangements in each jurisdiction. For structural work, the requirements address matters such as stability, robustness and the safety of the building. Fire safety requirements may also affect the structural specification, escape strategy, compartmentation and the protection of steel members.
Approved Documents and equivalent technical guidance can show accepted ways of meeting regulatory requirements, but they do not replace project-specific engineering. Building control approval is also distinct from the fabricator’s production controls: a design may satisfy the structural regulations while the fabricated work still needs appropriate execution records, inspection and conformity documentation.
Execution and fabrication requirements
BS EN 1090 provides the framework for the execution of structural steelwork. It connects the design specification to workshop and site activities by requiring the project to define how the steel is to be manufactured, assembled, inspected and accepted. The execution specification should deal with matters such as:
- the execution class and the level of control appropriate to the structure;
- material grades, product forms, thicknesses and delivery documentation;
- cutting, forming, drilling, fit-up and dimensional tolerances;
- welding processes, consumables, procedures, welder qualifications and inspection;
- bolted connections, including the specified bolt system and installation method;
- surface preparation, corrosion protection and any required coating system;
- erection tolerances, temporary stability and the sequence of site assembly; and
- inspection, non-conformance management and the records required at handover.
The execution class should be selected by the designer or project specification rather than assumed by the workshop. It influences the extent of controls and the evidence needed to demonstrate that the completed steelwork matches the intended level of reliability.
Material and welding standards
The specified steel must be identifiable by its product standard, grade, thickness range and required properties. Material certificates should be checked against the purchase order and fabrication drawings, with heat or batch references retained where traceability is required. BS EN 10204 inspection documents are commonly used to define the type of material certification supplied.
Welding compliance involves more than selecting a suitable weld size. The welding method, joint preparation, consumables, preheating, heat input and inspection regime should be covered by qualified welding procedures. Welder competence, procedure qualification and inspection requirements are addressed through the relevant BS EN ISO welding standards. Non-destructive testing, where specified, must use an appropriate method and acceptance criterion; visual inspection alone is not automatically sufficient for every connection or execution class.
Bolted joints also need a defined product and installation specification. Ordinary bearing-type connections, preloaded structural bolting and site-installed assemblies have different requirements. The drawings should state the bolt category, hole and washer arrangements, tightening or tensioning method, and any inspection checks needed to verify installation.
Corrosion protection and durability
Durability is governed by the environment in which the steel will operate and by the accessibility of the completed structure for inspection and maintenance. The specification should identify the corrosivity category, preparation standard, coating system or galvanizing treatment, required dry-film thickness and repair method for damaged areas. Design details also matter: water traps, unsealed cavities and inaccessible contact surfaces can undermine a suitable coating system.
Where galvanizing is selected, the design must allow for drainage, venting, handling and dimensional effects associated with the process. Where paint is used, surface preparation and application records are part of the quality evidence, not merely a cosmetic consideration.
Drawings, responsibilities and change control
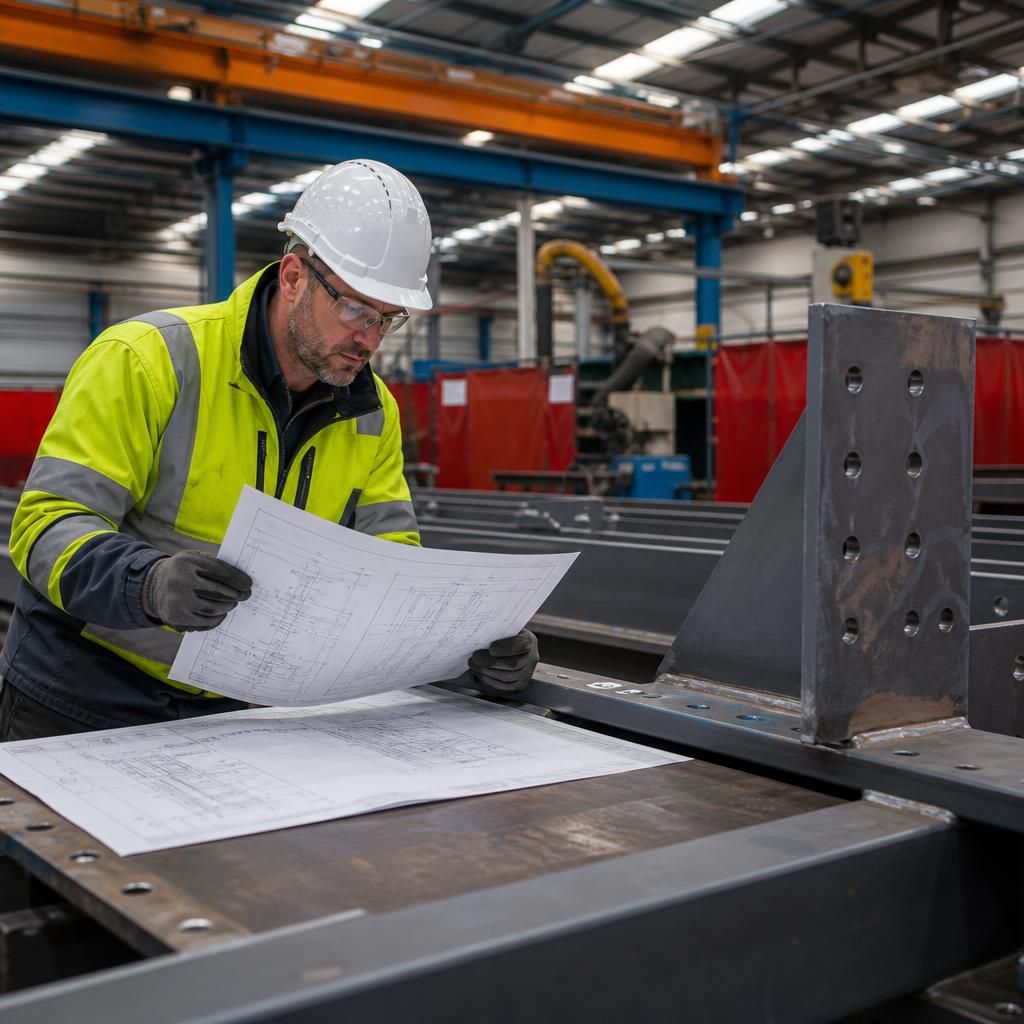
Compliance depends on clear allocation of responsibility. The engineer’s design drawings and calculations establish the required performance. The fabricator’s drawings translate that information into plates, sections, connections, welds, holes and assemblies for production. The erector must then assemble the structure in accordance with the approved information and maintain temporary stability during construction.
Fabrication drawings should not silently alter the design. Changes to member sizes, connection details, holes, stiffeners or splice arrangements require technical review and approval by the responsible design team. A documented revision process helps prevent superseded drawings, unapproved substitutions and inconsistencies between the calculation model and the physical steelwork.
What a compliant project file normally contains
The exact records depend on the project, but a useful handover file may include the design basis, calculations, approved drawings, material certificates, weld procedure and welder records, inspection and test plans, non-conformance reports, bolt records, coating or galvanizing information, survey results and declarations or certificates required by the applicable conformity route. These documents provide evidence that the specified materials and processes were used and that identified defects or departures were addressed.
For a client, architect or contractor, the practical test is therefore whether the project specification, design information, fabrication controls and handover records agree with one another. British-made steelwork can be supplied as a kit or as part of an erection package, but the same principle applies: the finished structure should be demonstrably consistent with its approved design and the standards named in the contract.
Conformity marking is evidence of a product assessment route; it is not a substitute for structural design approval. For factory-made structural steel components, the relevant documentation may include a Declaration of Performance, factory production-control evidence and records identifying the applicable product standard. These documents relate to the manufactured component and its declared characteristics, such as material properties, fabrication performance and permitted tolerances.
The marking and documentation required for a project depend on the destination market, the applicable legislation and the contract specification. They should therefore be checked alongside the design calculations, execution specification and building-control requirements. A marked component can still be unsuitable if its grade, geometry, connection arrangement, corrosion protection or declared performance does not match the approved design.
Clients and design teams should confirm that the nameplates, declarations, certificates and traceability records correspond with the actual steelwork supplied. This distinction helps separate three related questions: whether the product follows the relevant conformity route, whether it has been fabricated to the specified execution requirements, and whether the completed structure satisfies its engineered design.