
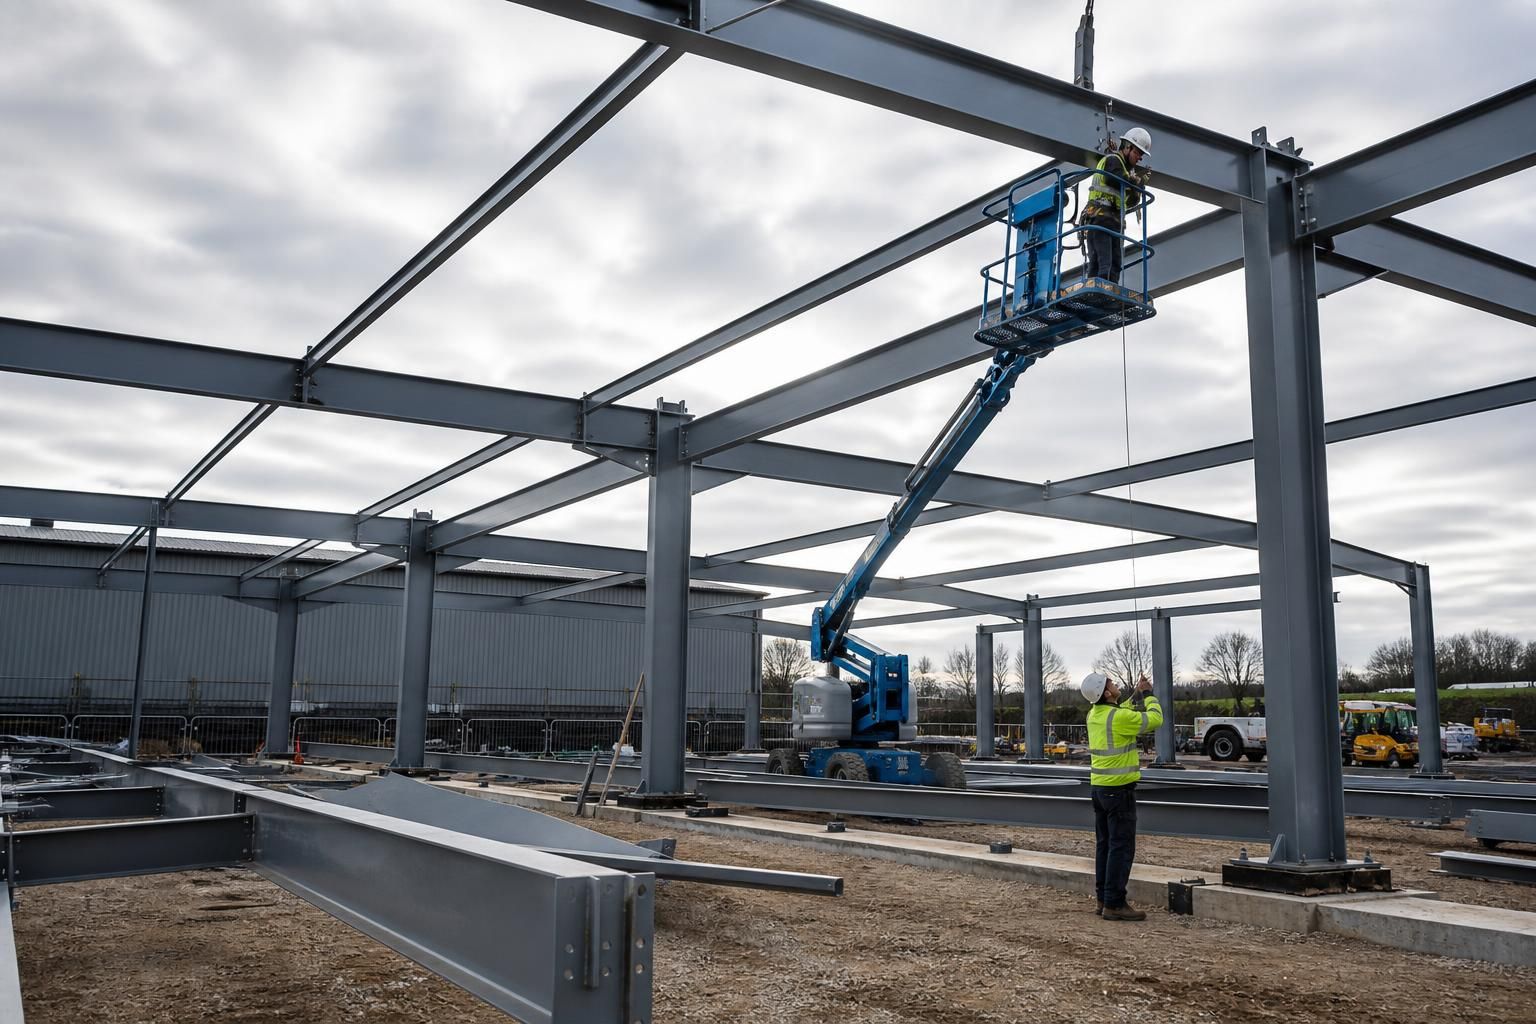
What affects the cost of structural steelwork?
The cost of structural steelwork is mainly affected by the quantity and specification of steel, the complexity of the design, fabrication requirements, protective finishes, transport and installation. Site access, ground conditions, connection details and the level of design documentation can also influence the total project cost.
Structural steelwork costs in the UK are determined by the relationship between the steel required, the work involved in turning it into a usable frame, and the scope of the contract. The same building footprint can produce different prices depending on its loading requirements, specification, procurement route, detailing, site conditions and the items included within the quotation.
Steel market conditions
The underlying cost of steel can change independently of the building design. Prices are influenced by raw material costs, energy, manufacturing demand and wider market conditions. A quotation should therefore make clear whether the steel price is fixed for a defined period or subject to adjustment. The date of the quotation and the assumptions used to prepare it are important when comparing budgets at different stages of a project.
Project size and structural efficiency
Overall tonnage is only part of the calculation. A structurally efficient arrangement may use standardised members and repeated details, while an irregular frame can require more individual pieces, connections and detailing for a similar floor or roof area. Long spans, heavy imposed loads, large openings and unusual geometry can all increase the engineering and manufacturing effort even where the apparent size of the building is modest.
Engineering requirements
The required performance of the frame affects the cost. Engineers may need to consider imposed loads, wind exposure, snow loading, equipment loads, vibration, deflection limits and robustness requirements. Industrial and agricultural buildings can have very different loading conditions from one another, particularly where cranes, storage systems, machinery or suspended services are involved. The earlier these requirements are established, the less risk there is of later changes affecting the budget.
Material grade and section availability
Steel grade, section type and member availability can influence both material cost and the practical design of the frame. A readily available standard section may be more economical than a less common alternative that requires special procurement or additional detailing. The specified material must still meet the structural and project requirements; selecting solely on lowest initial cost can create problems if it reduces suitability or complicates fabrication.
Fabrication detail and quality requirements
Fabrication costs include more than cutting steel to length. Drilling, coping, profiling, welding, bolting, marking, trial assembly and inspection can all contribute to the final price. The number and type of joints, the tolerance requirements and the level of traceability required by the project will affect the work involved. Clear fabrication information helps reduce assumptions and limits the need for rework or remedial detailing.
Project scope and quotation exclusions
Two prices may appear different because they cover different scopes. One quotation may include only the primary frame, while another may also allow for secondary steelwork, bracing, stairs, platforms, rails, lintels, cleats or associated connection items. It is also important to check whether surveys, engineering calculations, foundation design, craneage, lifting equipment, temporary works, testing, fire protection and making good are included or excluded. A lower headline figure is not necessarily the lower overall project cost if significant elements sit outside the quoted package.
Design development and changes
Costs can increase when information changes after the frame has been designed or fabrication has begun. Alterations to openings, cladding, roof loads, service routes, machinery positions or foundation layouts may require revised calculations and new steel details. A coordinated design brief, agreed load information and a clear approval process help control variations. When requesting a quotation, provide the latest architectural, structural and site information so that allowances are based on defined requirements rather than assumptions.
Site and foundation interfaces
The steel frame must connect accurately with the foundations and the rest of the building. Foundation dimensions, holding-down bolts, finished floor levels and tolerances therefore have a financial effect even when they are not part of the steelwork package itself. If the interface information is incomplete, additional checking, remedial work or site adjustments may be needed. Confirming responsibility for setting out, bolt installation and dimensional checks can prevent unexpected costs between trades.
Location and delivery planning
Transport cost is affected by the size and weight of loads, the number of deliveries and the route to the site. Delivery restrictions, unloading arrangements and the sequence in which steel is required may influence the logistics plan. These factors should be assessed alongside the erection method rather than treated as an afterthought, particularly on constrained or remote sites.
How to compare structural steelwork quotations
- Check that each quotation is based on the same drawings, specifications and loading information.
- Compare the included steelwork elements, connection materials, design services and finishing requirements.
- Identify provisional sums, exclusions, assumptions and items described as by others.
- Ask how design changes, additional site work and variations will be valued.
- Confirm the required inspection, certification and handover information.
- Review delivery and site responsibilities, including unloading, lifting and access arrangements.
Buildings UK Ltd can prepare bespoke structural steelwork packages for industrial, agricultural and equestrian projects, with design information and fabrication drawings developed for the specific building. For a meaningful budget, the most useful starting point is a coordinated project brief that defines the building use, loads, dimensions, interfaces and required scope. This allows quotations to be assessed on comparable assumptions rather than price alone.
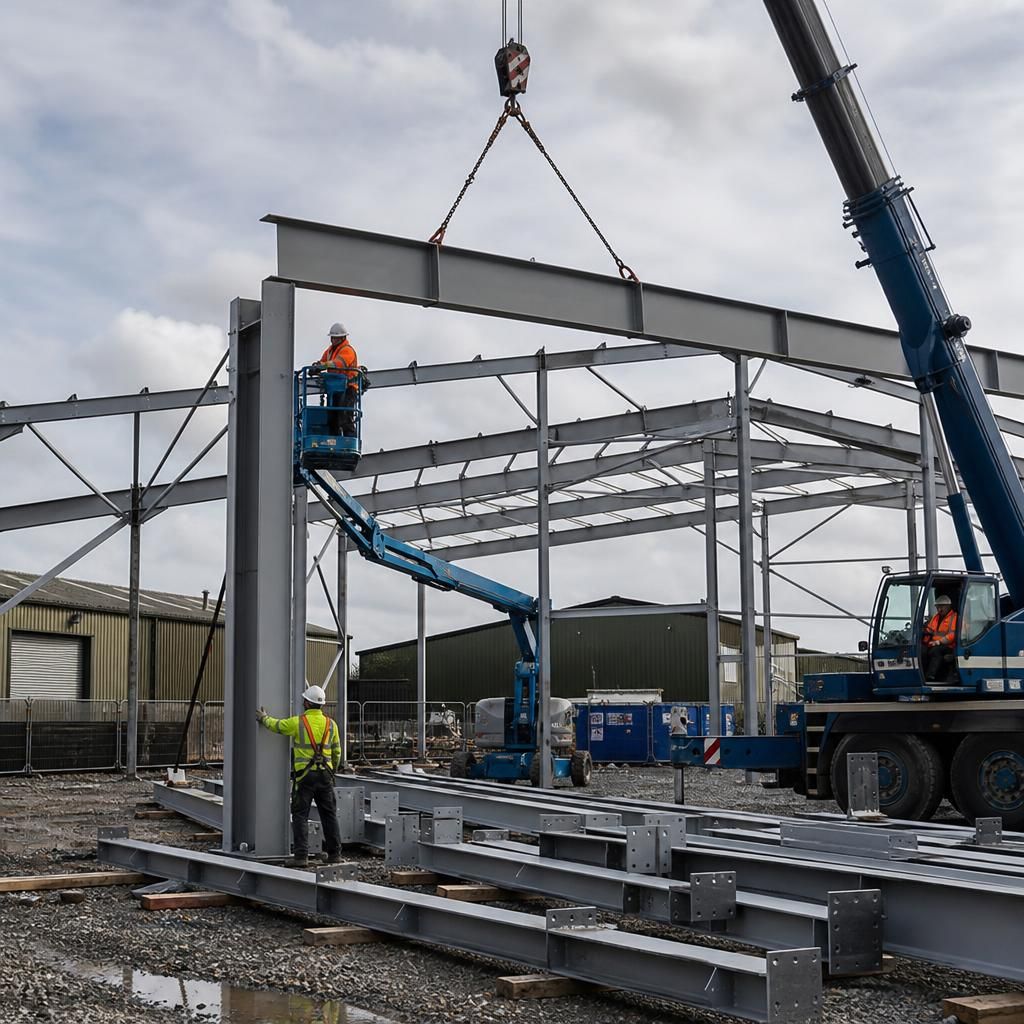
The method used to erect a steel frame can affect the total cost even when the fabricated steelwork is unchanged. The weight and dimensions of individual members, the available lifting space and the sequence of assembly determine what equipment and temporary stability measures are needed on site.
Frames designed for straightforward bolted assembly may reduce site welding and associated labour, while restricted access or limited crane positions can require smaller lifts, additional handling or a different erection sequence. These requirements should be considered during design and priced alongside transport, lifting equipment, temporary works and site supervision rather than added after fabrication has started.