
Can used steel buildings be adapted to current loading requirements?
Yes, a used steel building can sometimes be adapted to meet current loading requirements, but its existing frame, connections, foundations and intended use must be assessed first. Any strengthening or modification should be designed and verified by a suitably qualified structural engineer before the building is purchased or altered.
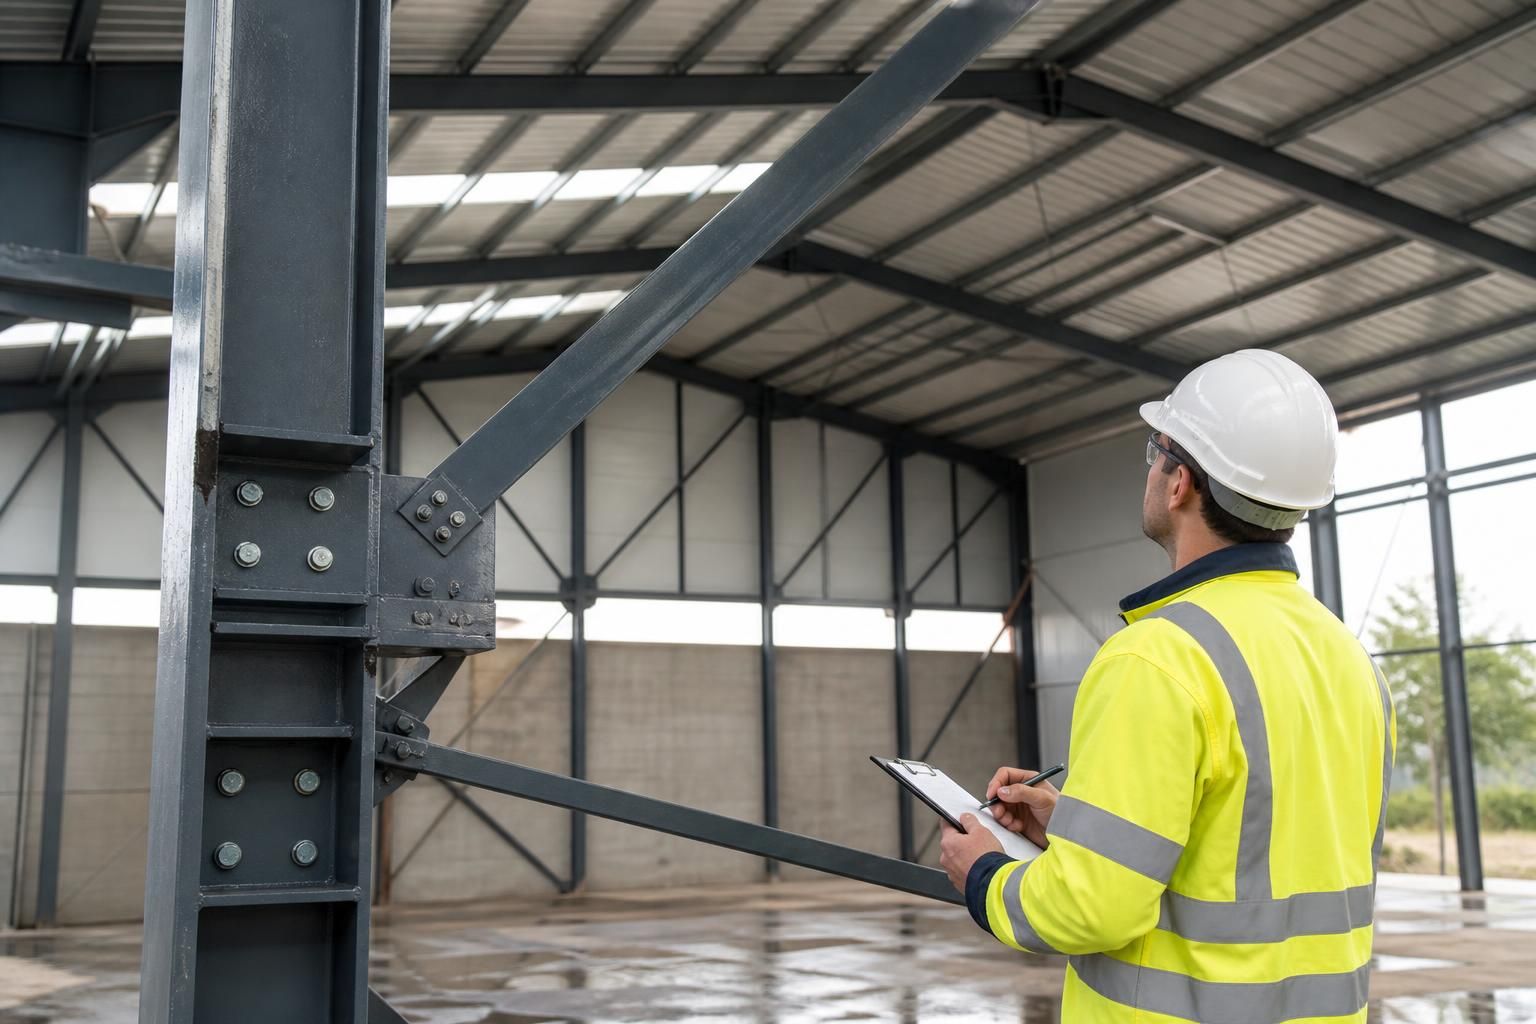
A used steel building can be adapted to meet a different or more demanding loading requirement, but only after its existing design and condition have been assessed against the proposed use. The assessment should establish whether the frame, connections, bracing and foundations have sufficient capacity, and identify any strengthening needed before the building is altered or put into service.
“Loading requirements” refers to the forces the building must safely resist. These may include the self-weight of the frame and cladding, imposed loads from stored materials or people, wind and snow loads, and additional loads from equipment. An agricultural building used for general storage may have a substantially different loading arrangement from an industrial building supporting a mezzanine floor, suspended services or lifting equipment.
The assessment should consider at least the following:
- Proposed use: the building’s new function determines the design loads, access arrangements and any concentrated loads from machinery, racking or stored goods.
- Location: wind exposure, site conditions and the applicable snow loading can affect the forces acting on the frame.
- Frame arrangement: span, bay spacing, roof pitch, column positions and bracing layout all influence structural behaviour.
- Steel members: the section sizes, steel grade and any changes from the original design need to be established.
- Connections: bolts, welds, haunches, cleats and base connections must transfer the design forces without overstressing.
- Foundations and ground: increased reactions from a strengthened or more heavily loaded frame may require checks to the bases, holding-down bolts and supporting ground.
- Condition: corrosion, distortion, cracking, impact damage, poorly executed previous alterations and missing components can reduce the available capacity.
Original fabrication drawings, calculation notes, steel certificates and records of previous modifications are useful, but they should not be treated as proof that the building remains suitable. A physical inspection is normally needed to compare the actual frame with the available documents and to record member sizes, connection details, corrosion and damage. If records are incomplete, measurements and material verification may be required before the capacity can be confirmed.
Where the existing frame is close to meeting the required loading, strengthening may be possible. Typical measures include adding steel plates to members, fitting supplementary sections, strengthening portal haunches, replacing or upgrading connections, adding roof or wall bracing, and reinforcing column bases. Local strengthening can address a specific weak point, while a change affecting the whole frame may require a wider redesign. Foundation work may also be necessary if the revised loads create greater compression, uplift or horizontal forces.
Strengthening is not always the most practical option. The required changes may affect clear internal space, cladding, doors, drainage or the intended layout. In some cases, selecting a different used frame or limiting the proposed loads may provide a more suitable solution than extensive alteration. This is particularly relevant where the proposed use includes heavy storage, overhead lifting equipment, large suspended services or a mezzanine, as these can introduce concentrated forces that the original building was not designed to resist.
The design should be checked using the standards and loading basis applicable to the project, including the relevant structural design standards and Building Regulations requirements. A suitably qualified structural engineer should define the load cases, analyse the existing structure, specify any strengthening and verify the completed arrangement. The engineer may also require details of the supporting ground, proposed cladding, internal equipment and any future alterations before issuing a final design.
For a building being considered for purchase, the sensible sequence is to establish the proposed use and site, obtain all available drawings and specifications, arrange a condition survey, and have the frame checked before committing to modifications. Any strengthening should be shown on the design information and fabrication drawings, with connection details and installation requirements clearly identified. A building kit should not be altered on site based on visual judgement alone, because apparently minor changes can affect load paths and stability.
Buildings UK Ltd can provide bespoke design information for steel building projects, including planning elevation drawings and isometric fabrication blueprints. For a used building, these documents should reflect the verified frame and the agreed loading requirements rather than relying solely on its previous application. The final suitability decision remains a structural design matter, particularly where the building is being adapted for a materially different use.
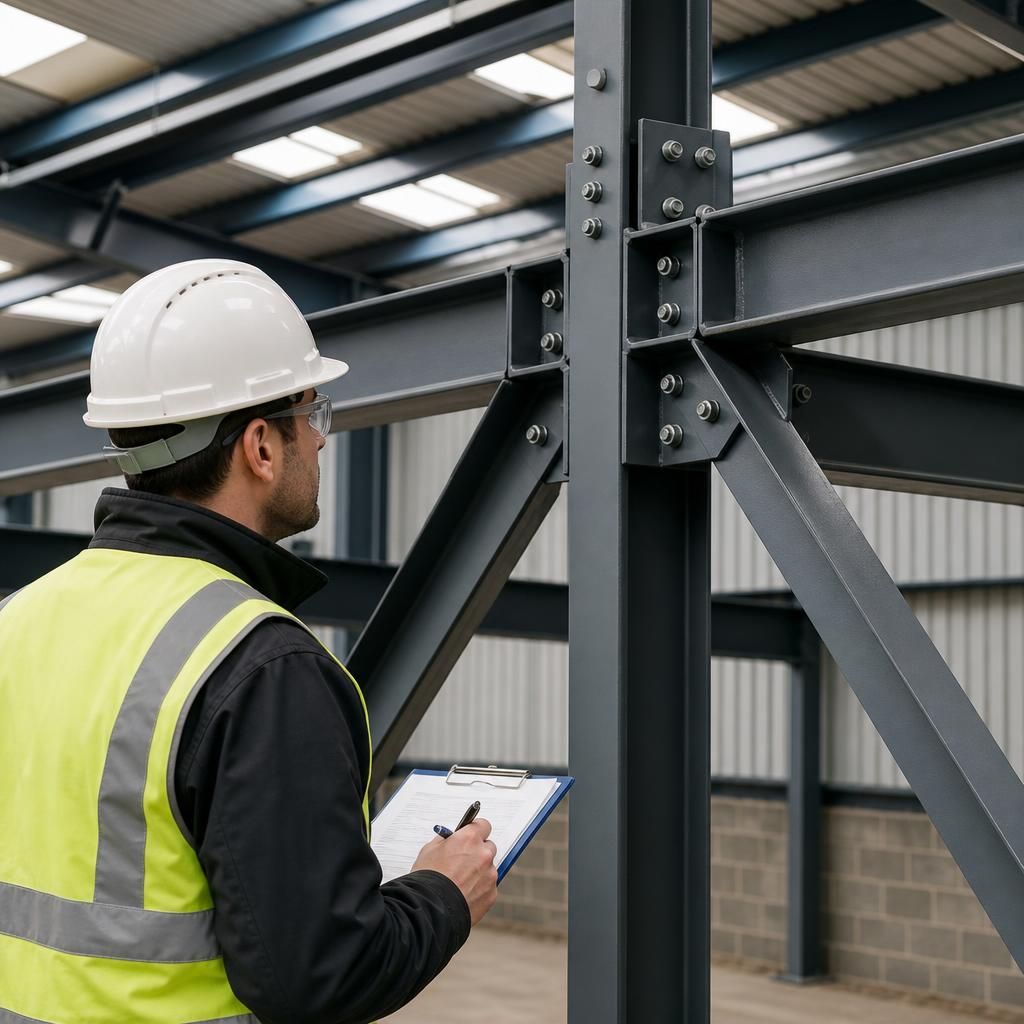
Meeting current loading requirements depends on the design load combinations, not simply on whether the steel members appear substantial. A frame may have adequate capacity for its original use but require further assessment where loads act together in a different way, such as snow accumulation around roof obstructions, wind uplift combined with reduced dead load, or uneven storage within individual bays.
This is why the proposed layout should be defined before the frame is approved for reuse. The position of racking, machinery, suspended equipment, roof-mounted items and access areas can create local effects that are not apparent from the building’s overall dimensions. The assessment should confirm how these forces travel through the frame, connections, foundations and ground, with any restrictions recorded clearly in the design information.