
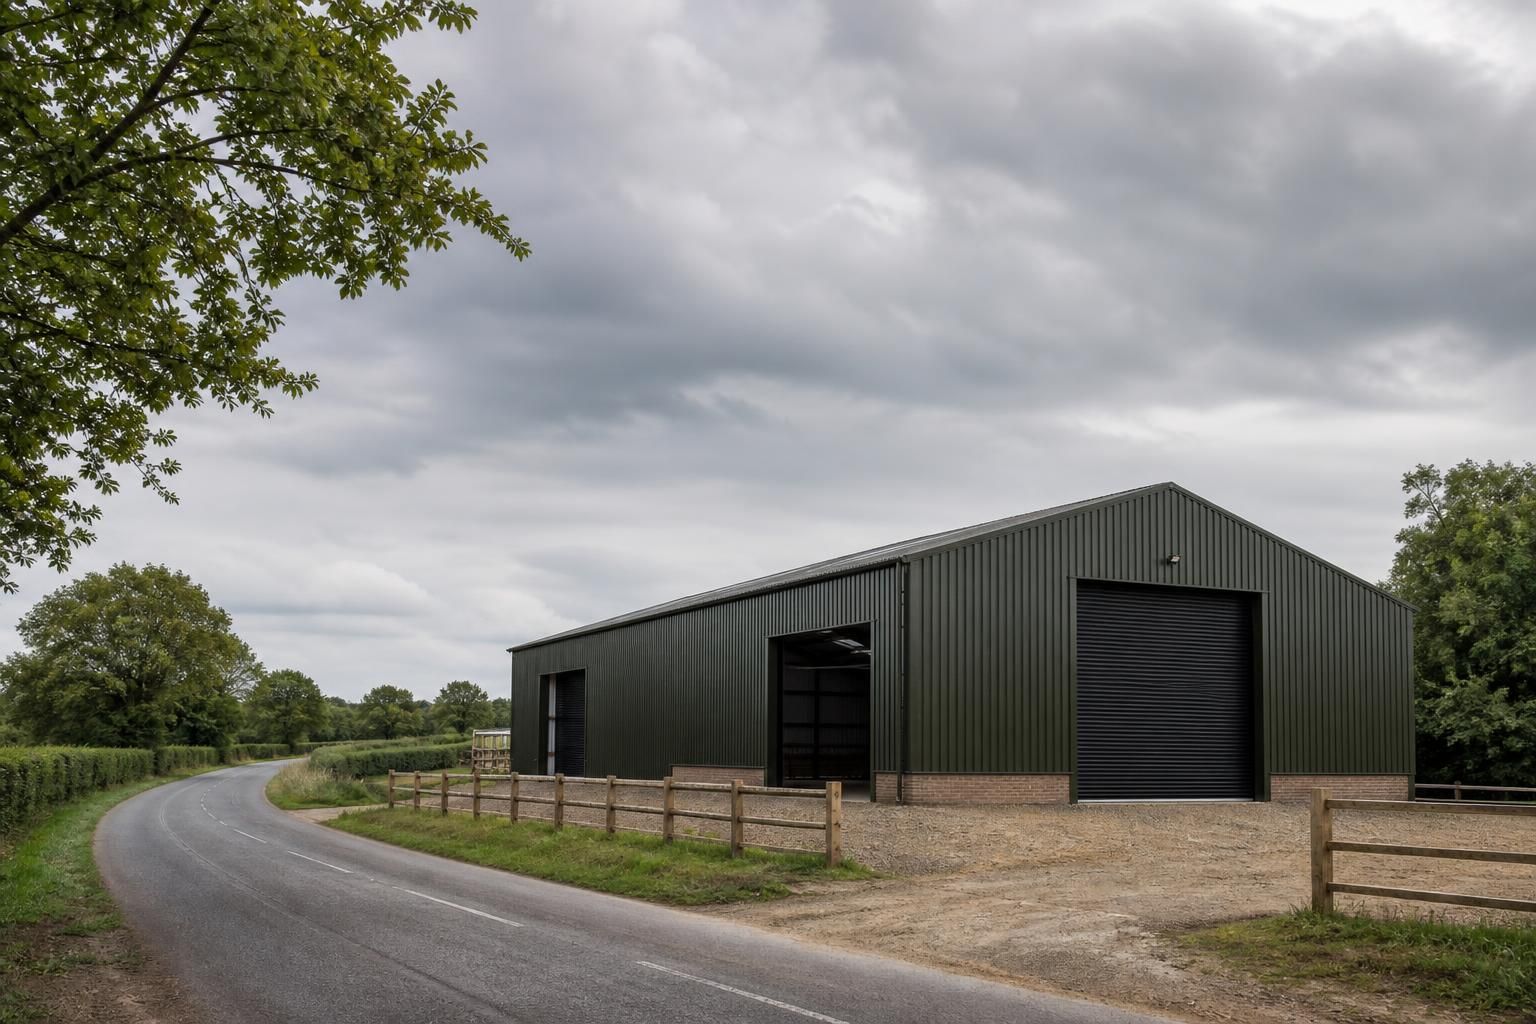
Do used steel buildings require planning permission?
Used steel buildings may require planning permission in the UK, depending on their proposed use, size, position, appearance and the site’s planning history. Being a pre-owned or relocated structure does not automatically exempt it; check whether permitted development rights apply or seek a planning determination before installation.
Usually, a used steel building needs planning permission or formal confirmation that permission is not required before it is installed. The planning authority will assess the proposed development as a whole, including the building’s intended use, dimensions, siting, external appearance, access and effect on the surrounding area. A building being previously used, dismantled or purchased from another site does not by itself remove the need for planning approval.
Planning requirements can differ between England, Wales, Scotland and Northern Ireland, so the relevant local planning authority should be consulted at an early stage. The authority may consider the following questions:
- What will the building be used for: agriculture, storage, workshops, commercial activity, equestrian use or another purpose?
- Will the proposal amount to a material change of use of the land or an existing building?
- Is the proposed location within a settlement, open countryside, Green Belt, a conservation area or another area with additional planning controls?
- Will the building affect neighbouring properties, public views, highways, drainage, ecology or heritage assets?
- Does the site have an existing planning permission, and would the new building comply with its conditions?
Permitted development rights may allow certain agricultural buildings and works to proceed without a full planning application. These rights are subject to detailed conditions relating to the agricultural use, the site, the scale and location of the proposal, and sometimes a prior approval process. They are not available for every farm, field or proposed use, and they may be restricted or removed by planning conditions, Article 4 directions or other site-specific controls.
Prior approval is different from full planning permission. Where permitted development rights require it, the authority may need to examine matters such as siting, design, transport, flooding, noise or the effect on a protected area before the work can begin. The owner must follow the applicable procedure and should not treat permitted development as automatic consent.
A change from agricultural use to storage, industrial, commercial, equestrian or residential use can create a separate planning issue. A steel frame that was lawful for agricultural storage, for example, may not be lawful for a workshop, business premises or dwelling without further approval. Some change-of-use routes have their own qualifying conditions, and the building’s age, previous use, location and physical form may all be relevant.
Moving a used building can also require approval. Dismantling a frame at one site and re-erecting it at another normally involves development at the destination site. Foundations, groundworks, cladding, access tracks, hardstanding, services and drainage may form part of the proposal. Removing the structure from its original site may also need to be considered separately if demolition, restoration or a change of use is involved.
Some limited temporary structures or temporary uses may benefit from specific exemptions, but these depend on the facts and strict conditions. A building that can technically be dismantled is not necessarily exempt from planning control. The intended duration, construction method, connection to the ground and use of the site can all affect the assessment.
Planning permission is separate from building regulations approval. Planning deals mainly with the principle, appearance and effect of the development, whereas building regulations cover matters such as structural stability, fire safety, access, drainage and energy performance where applicable. A proposal may need both forms of approval. Structural calculations, foundation design and compliance with current requirements should therefore be considered even when a planning application is not needed.
Before committing to a used steel building, establish the planning position in writing. Useful steps include:
- Confirm the proposed use and prepare an accurate site location plan.
- Check the local planning authority’s planning history, policies and any relevant restrictions affecting the site.
- Ask the authority whether the proposal requires a full application, prior approval or another formal process.
- Consider applying for a lawful development certificate where the claim is that an existing or proposed use or operation is lawful. This certificate is evidence of lawfulness; it is not a substitute for permission where permission is required.
- Prepare drawings showing the building’s position, dimensions, elevations, access, external materials and relationship with nearby properties.
- Identify related matters such as ecology, flood risk, heritage, highways, drainage and environmental permits where relevant.
Planning applications commonly need a clear description of the proposed use rather than a general reference to a “steel building”. The authority will want to understand what activities will take place inside, how often the building will be used, whether vehicles or machinery are involved, and whether lighting, noise, deliveries or employees will affect the site.
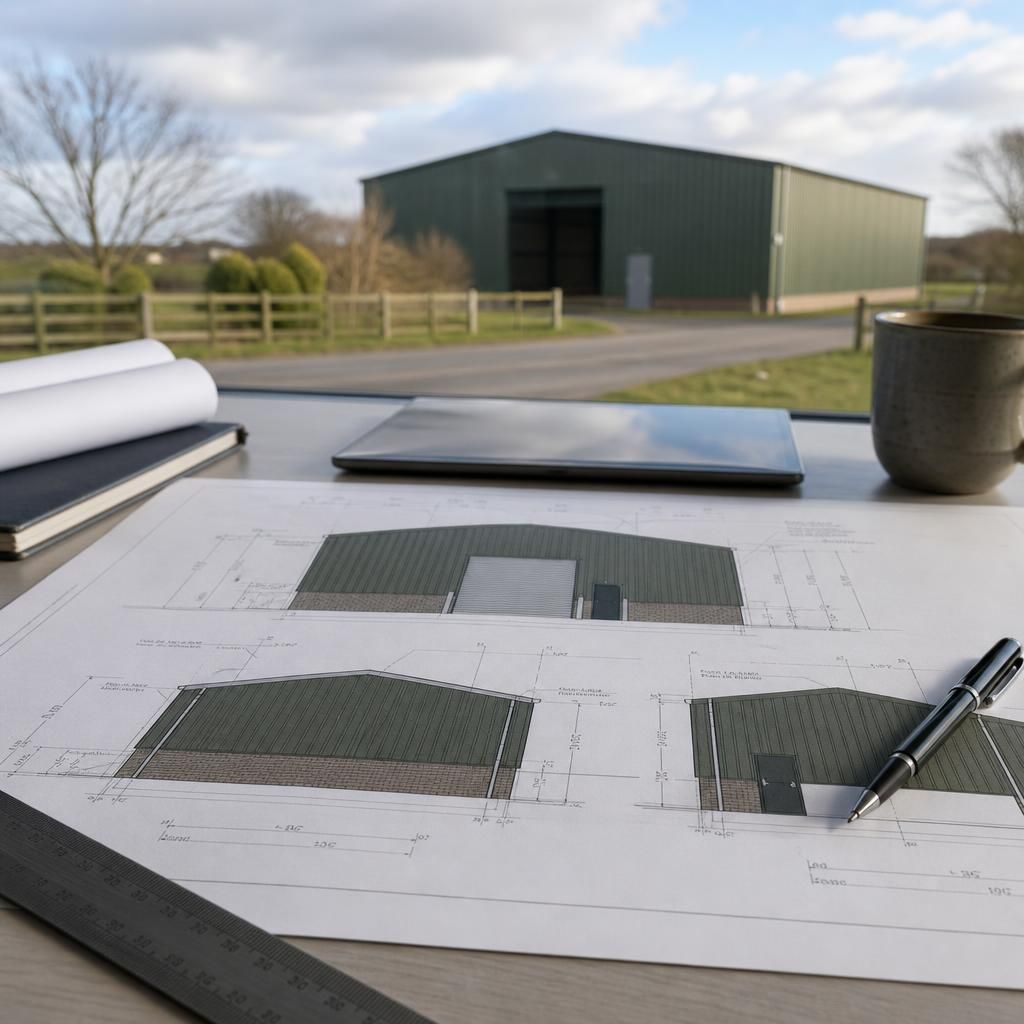
For a proposed used building, planning elevation drawings and an accurate layout can help the authority assess the development, while the final structural design must reflect the building’s actual condition, altered configuration and intended loading. Buildings UK Ltd can support the planning and design stage with bespoke elevation information and technical fabrication drawings, but the local planning authority remains responsible for deciding whether permission or prior approval is required.
Do not order foundations, install the frame or change the site’s use on the assumption that a used building is automatically exempt. If work begins without the necessary consent, the planning authority can investigate and may require an application, changes to the development or removal of unauthorised work. Written advice from the relevant authority or a qualified planning professional is the safest way to establish the position for a particular site.
Planning permission for a steel building is generally site-specific. A used frame with the same dimensions as an approved structure elsewhere cannot usually rely on that earlier approval, because the destination site, proposed use, access, appearance and local planning policies will be assessed separately.
Even where an existing permission covers a building on the destination site, check its approved drawings and conditions carefully. Changing the frame’s position, height, cladding, doors or use may take the proposal outside the permission. The planning authority can confirm whether the intended installation remains within the approved scheme or requires a new application.