
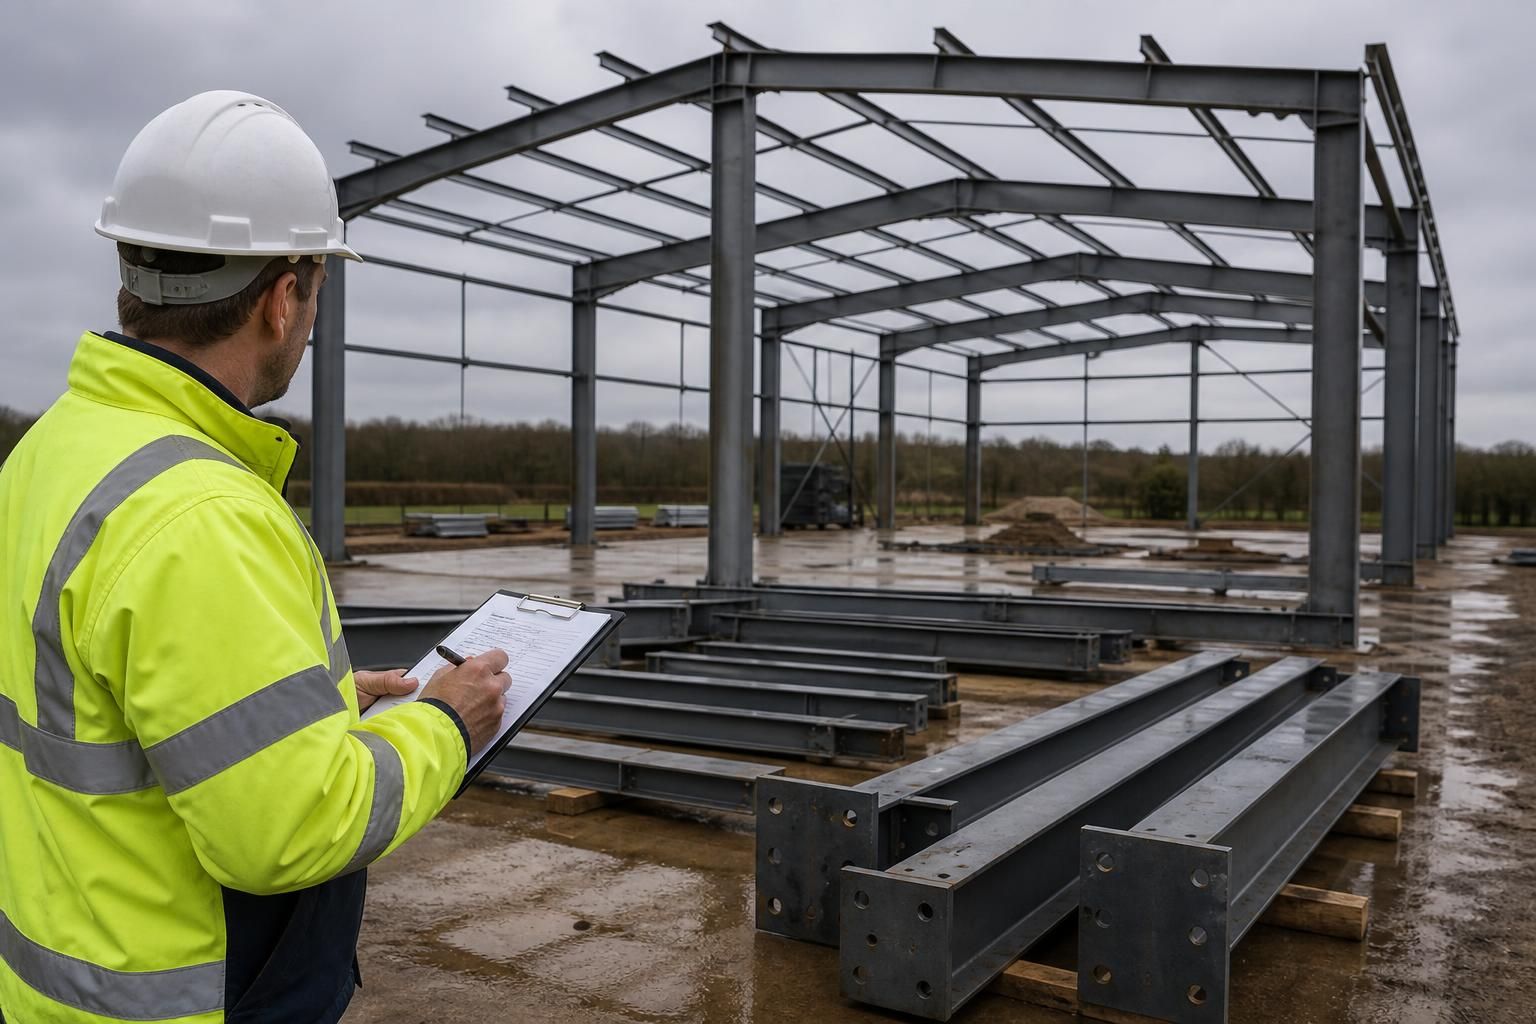
Can used portal frame buildings meet current building regulations?
Yes, a used portal frame building can meet current Building Regulations, but compliance is not automatic and depends on its structural condition, proposed use, site conditions and any required upgrades. A competent assessment and project-specific design should confirm requirements for structural safety, foundations, fire protection, insulation, ventilation, access and other relevant standards before installation.
A used portal frame building is not automatically compliant simply because it was previously constructed. It can be incorporated into a compliant project where its design, condition and intended use are verified against the Building Regulations applying to the site. The assessment should be completed before the frame is dismantled or any commitment is made to reuse particular components.
The first consideration is the building’s proposed function. An agricultural storage building, workshop, warehouse, commercial unit and equestrian building can have different requirements for occupancy, fire precautions, escape routes, environmental conditions and services. A change from the frame’s original use may therefore require more than a straightforward re-erection. The relevant rules also depend on whether the project is in England, Wales, Scotland or Northern Ireland, as building standards and approval procedures are not identical across the UK.
Building Regulations approval is separate from planning permission. Planning deals primarily with matters such as land use, appearance, access and the effect on the surrounding area. Building Regulations address how the building is designed and constructed. Both processes may be relevant, and planning consent does not confirm that the proposed construction satisfies technical building standards. Conversely, a building control approval does not grant planning permission.
For the structural element, an engineer normally needs reliable information about the frame rather than relying solely on the original sales description. Useful evidence can include:
- original drawings, calculations and member schedules, where available;
- steel sizes, connection details, bay spacing and bracing arrangements;
- the original design loading and any known alterations;
- inspection records showing corrosion, impact damage, distortion, drilling, cutting or unauthorised modifications;
- the proposed roof, wall, cladding, doors, services and imposed loads; and
- the site’s wind, snow, ground and exposure conditions.
Connections deserve particular attention during reuse. Bolts, cleats, haunches, splice plates and bracing may have been removed, replaced or damaged during the first building’s life or its dismantling. A design that was adequate on the original site may not be adequate after relocation, especially if the new building has different dimensions, cladding, openings or loading conditions. Any missing components should be designed or specified as part of the revised scheme, not assumed to be interchangeable.
The foundations are also project-specific. Existing pad foundations cannot normally be treated as transferable with the steel frame, and a relocated building will usually need foundations designed for the new ground conditions and loads. Ground investigation, setting-out information and checks on holding-down bolts can affect whether the frame can be installed as planned. The foundation design and the steelwork design should be coordinated so that the completed structure has a continuous, demonstrable load path.
Fire compliance depends heavily on the building’s use and layout. The assessment may cover the fire resistance of structural members, compartmentation, the number and position of escape doors, travel distances, alarm arrangements, fire-service access and the storage of combustible materials. A simple open-sided agricultural building should not be assessed on the same basis as an enclosed workplace or a building containing offices, public areas or sleeping accommodation. Where steel protection is needed, its specification must be compatible with the member sizes, connections and intended fire performance.
The envelope and internal environment may need upgrading even when the frame itself is suitable. Roof and wall build-ups should be checked for thermal performance, condensation risk and continuity at junctions. The proposed use may also require controlled ventilation, daylight, drainage, welfare facilities or suitable access arrangements. Openings for roller shutters, personnel doors, rooflights, conveyors or mechanical equipment can affect both the structure and the building’s compliance, so they should be included in the design before fabrication or installation.
Compliance is normally demonstrated through a coordinated package of information rather than a single certificate attached to the used frame. This may include measured surveys, structural calculations, fabrication drawings, foundation details, specifications for cladding and insulation, fire information, drainage proposals and product evidence. Building control or the relevant approved inspection route can then review the proposal and carry out inspections at appropriate stages. The precise documents required will depend on the project and its location.
Records from the original building are useful but do not transfer approval to the new project. They should be treated as background evidence and checked against the frame’s actual condition and the new design. If records are incomplete, a competent survey and additional verification may be needed. In some cases, testing or specialist inspection is appropriate where the condition or capacity of a component cannot be established visually.
Before selecting a used portal frame, the practical compliance questions are therefore:
- What is the building’s proposed use and occupancy?
- Where will it be reconstructed, and which jurisdiction’s standards apply?
- Can the frame’s dimensions, steelwork and connection details be verified?
- Has its condition been assessed, including corrosion and previous alterations?
- Can the proposed foundations, envelope, fire measures and services be designed around it?
- What approval route and technical information will the local building control body require?
A used frame may be a viable starting point, but the compliant building is the complete, site-specific design: retained steelwork, new foundations, envelope, internal arrangements and services considered together and approved through the appropriate process.
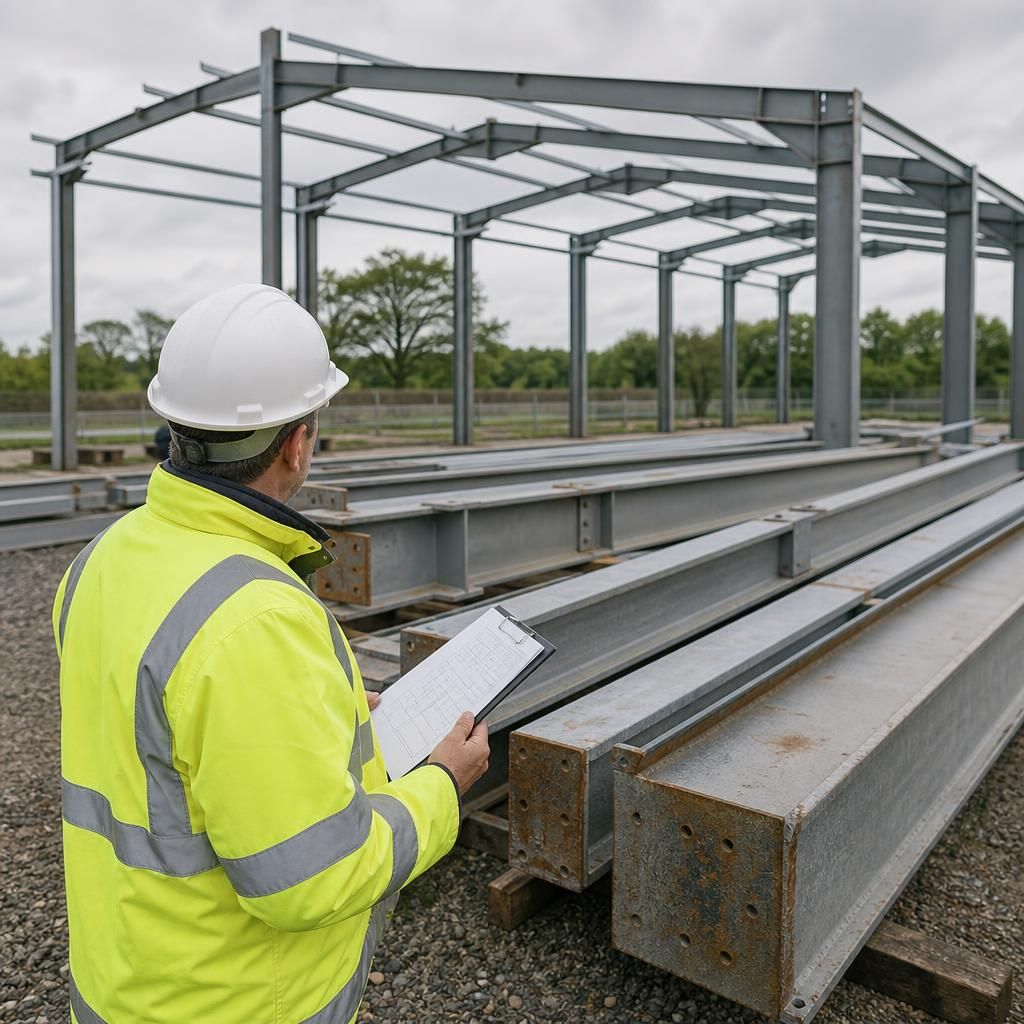
For a used portal frame building, compliance must be maintained during installation, not just demonstrated on the original design. Changes made on site—such as omitting a brace, enlarging an opening or substituting a connection component—can alter the structure’s performance and should be reviewed before the work continues.
A clear as-built record helps show what was actually constructed. This should reflect any approved changes to the steelwork, foundations, cladding, insulation, fire measures, access arrangements and services. Retaining inspection records, product information and relevant completion documentation also gives building control and future owners evidence that the completed building matches the approved scheme.
Where a proposed change affects structural safety, fire performance or another regulated matter, it should be referred to the project’s designer or building control body rather than treated as a minor site adjustment. This discipline is particularly important when reusing components whose original design information may not describe the relocated building.