
What components are included in a used portal frame building package?
A used portal frame building package typically includes the steel portal frame, associated cladding, fixings and the drawings needed for identification, planning and reassembly. The precise contents depend on the building selected and may include planning elevation drawings and isometric fabrication blueprints where these are available.
A used portal frame building package is normally made up of the recoverable structural steelwork and the associated parts required to identify, transport and reassemble that particular building. The exact schedule is determined by the original design, the condition of the components and what remains available after dismantling, so the package should be checked against an itemised inventory rather than assumed to contain every part of a new building.
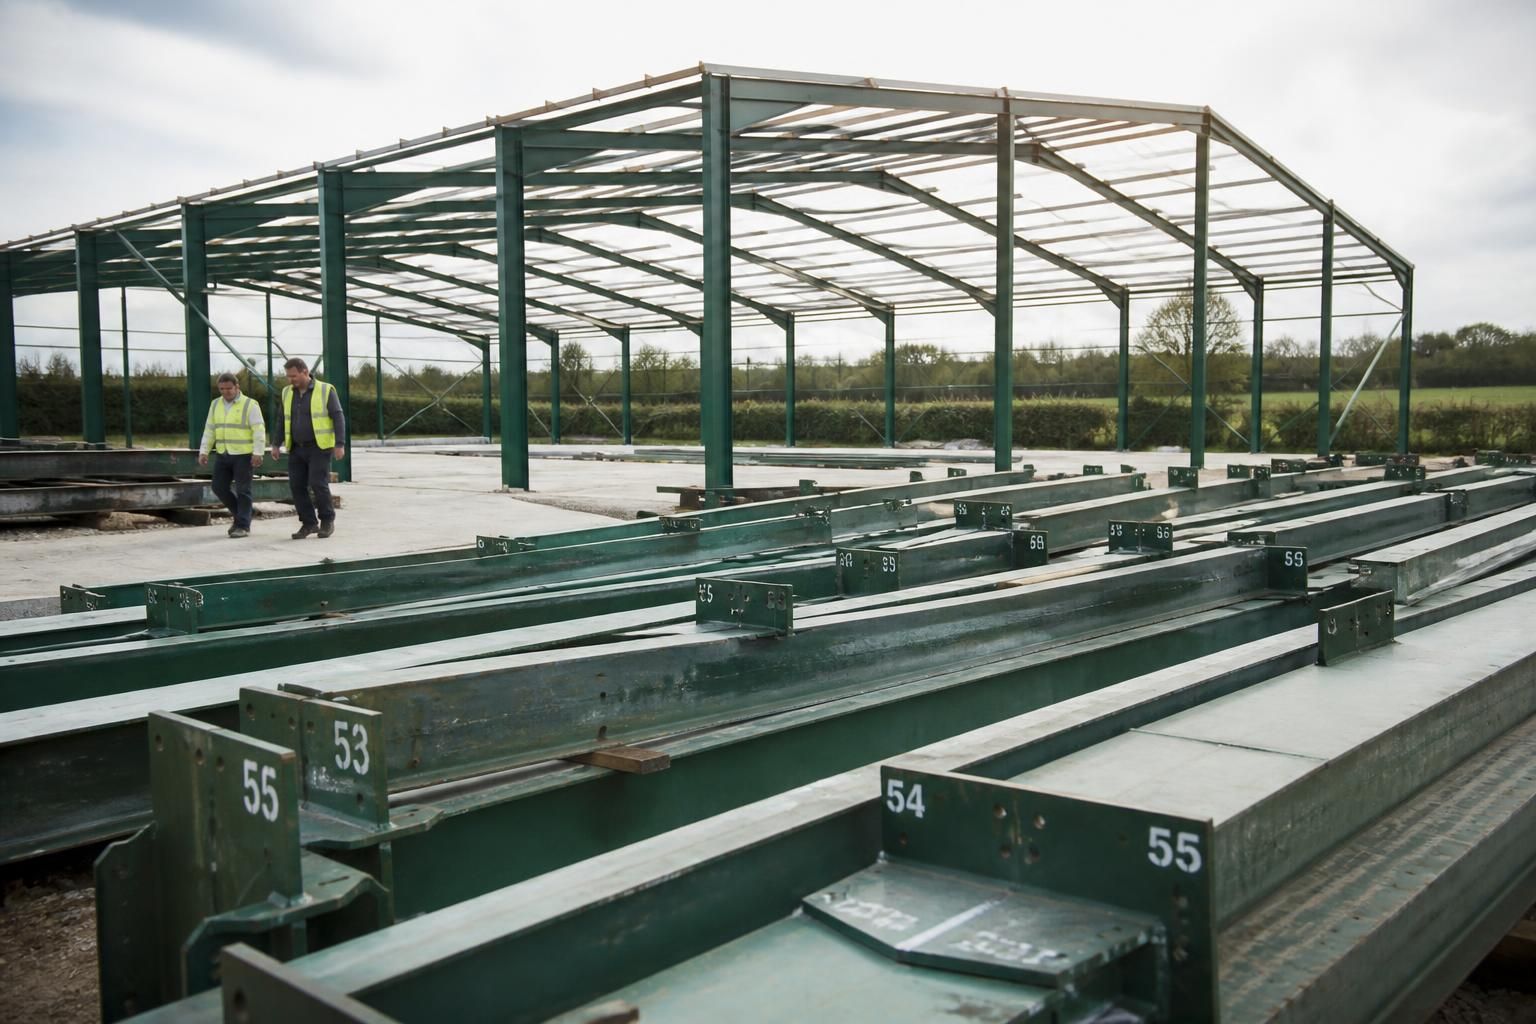
Primary steelwork: The principal package consists of the portal frame members, including the columns and rafters that form each rigid bay. Depending on the building, it may also include haunches, connection plates, base plates and other fabricated pieces used to join the main members. These parts are normally identified by position or mark number so that the frame can be matched to the layout during reassembly.
Secondary steelwork: Purlins support roof coverings between the portal frames, while side rails support the wall cladding. Eaves members, gable framing, wind bracing and other restraint components may also be included where they are present and suitable for reuse. These items are important because a package containing only the main columns and rafters would not represent a complete structural frame.
Connections and fixings: Connection bolts, cleats, brackets and other steel connection components may be supplied with the recovered frame. The condition and suitability of reused bolts should be established before erection; replacement fixings may be required where items are missing, damaged, excessively corroded or unsuitable for the revised assembly. A quotation or component schedule should make clear which fixings are included and which are treated as replacements or site-supplied items.
Cladding and trims: Where the original cladding is recoverable, the package can include roof sheets, wall sheets and selected trims. Flashings, ridge pieces, corner trims, eaves details and other weathering components may be listed separately because their condition and dimensions can vary during dismantling. Cladding may be excluded, incomplete or unsuitable for reuse, particularly where it has been damaged or where the proposed building differs from the original arrangement.
Openings and accessories: Doors, frames, gutters, downpipes, translucent roof or wall panels and other building accessories may be available with some used buildings, but they are not automatically included. Their inclusion depends on whether they form part of the selected package and whether their dimensions match the intended layout. Openings should be confirmed early, as changing a door position or size can affect the surrounding steelwork and cladding.
Identification and design information: The documentation should enable the building to be understood before it is assembled. This may include a component list, marked-up frame information, general arrangement details, planning elevation drawings and isometric fabrication blueprints where available. Such information helps establish member positions, bay spacing, ridge and eaves arrangements, opening locations and the relationship between the primary and secondary steelwork.
It is also important to distinguish the physical package from the services needed to use it. A used building package may be supplied as a kit for others to assemble, or it may be combined with an erection service. Groundworks, foundations, concrete, drainage, electrical installations, internal linings, insulation, fire protection and mechanical services should not be presumed to be included unless they are specifically stated in the quotation.
Before accepting a package, ask for confirmation of:
- the portal frame members and number of bays included;
- the secondary steelwork, bracing and gable components supplied;
- the extent and condition of any reusable cladding;
- the doors, trims, gutters and other accessories included;
- the bolts, cleats and replacement fixings required;
- the drawings, component marks and assembly information available; and
- items that remain the buyer’s responsibility, including foundations, site works and services.
This check creates a clear boundary between the advertised used building and additional work or materials needed for the proposed project. It also gives the designer, contractor or building control adviser the information needed to assess whether the recovered components are appropriate for the intended use.
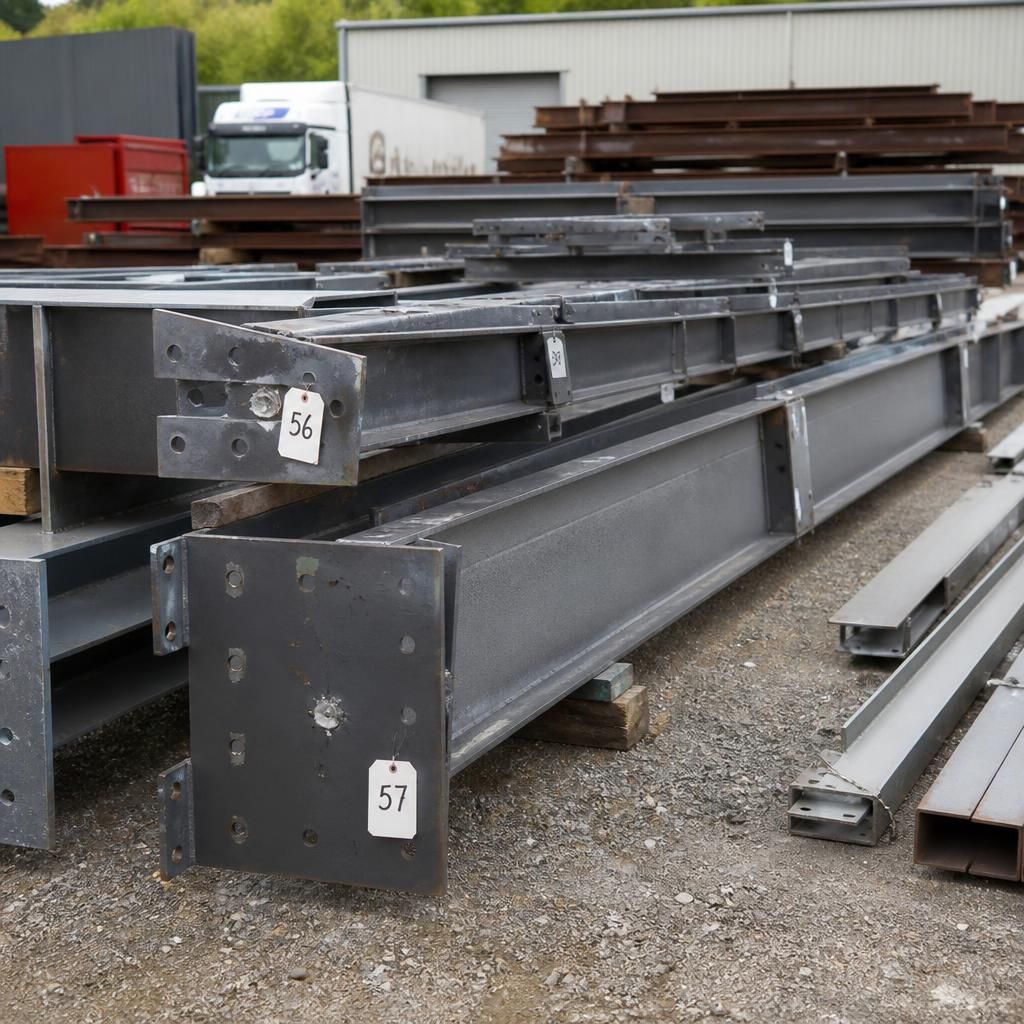
The numbered marks on recovered steelwork are important because they preserve the relationship between each member and the building it came from. During handling, those marks should remain legible and correspond with the supplied schedule; otherwise, similar-looking rafters, columns or bracing members can be difficult to distinguish. A useful package record may also note missing, damaged or substituted items, giving the installer and designer a reliable basis for checking the kit before it is assembled.