
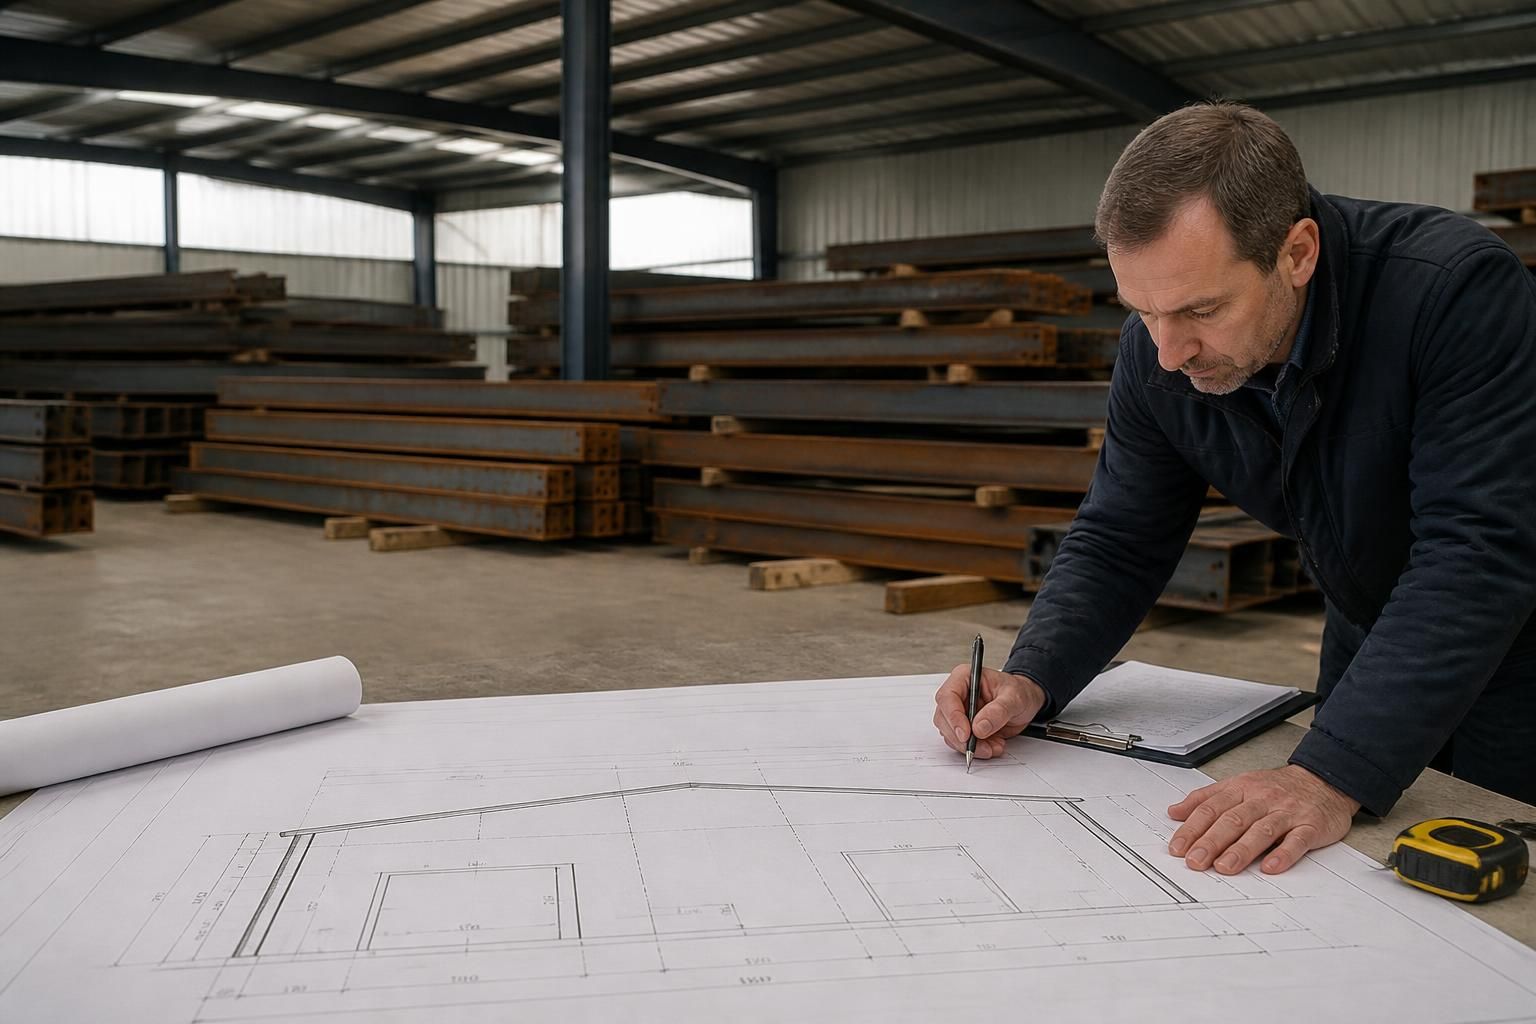
What information is needed to quote for a used portal frame building?
To quote for a used portal frame building, provide the required length, width, eaves height and intended use, together with the proposed site location. Details of access, ground conditions, planning requirements and any components or alterations needed will help establish the building specification and installation requirements.
A reliable quote for a used portal frame building depends on two sets of information: the technical details of the available steelwork and the work required to adapt, prepare and install it for the proposed project. The more complete the existing building records and site information are, the more accurately the scope can be assessed.
Information about the existing frame
- Original structural drawings, fabrication drawings or a member schedule, if available.
- Details of the steel sections, connection types, base plates, bolts and any bracing arrangements.
- The frame’s original configuration, including bay arrangement, roof form and any changes made during its previous use.
- Records of previous repairs, strengthening work, extensions, cutting, drilling or welding. Unrecorded alterations can affect both the structural assessment and the cost of preparing the frame for reuse.
- Photographs of the frame, connections, bracing, purlins, side rails, base plates and areas showing corrosion or impact damage.
- Confirmation of whether the steelwork has already been dismantled, is still assembled, or requires a survey before dismantling.
Photographs should be taken from several angles and should include close-up views of connection plates, bolt groups, column bases and any damaged or heavily corroded areas. Marking the photographs against a sketch or frame reference system makes it easier to relate visible defects to individual members.
Information about structural requirements
The quote may also need to allow for checks against the loads expected in the new application. Useful details include roof build-up, insulation, suspended ceilings, services, storage systems, lifting equipment, solar panels, snow-sensitive features and any equipment attached to the frame. Openings for doors, machinery or conveyors should be identified because they can require changes to secondary steelwork or bracing.
Where available, provide the structural design criteria or information from the project’s engineer. This can include imposed loads, wind exposure, ground snow assumptions and any requirements for fire resistance. These matters are separate from the physical price of the recovered steel and may determine whether the original frame can be reused without strengthening.
Information about the proposed scheme
- A drawing or sketch showing the proposed arrangement and the position of significant openings, internal partitions and attached structures.
- The required roof and wall construction, including whether existing cladding is to be reused or replaced.
- Details of doors, shutters, windows, ventilation equipment, service penetrations and other items that connect to the frame.
- Any preferred finish, corrosion protection or repainting requirements for the reused steelwork.
- Whether the quotation should cover design information, supply of the steel kit, preparation, delivery, site assembly, or a combination of these elements.
If the original building is being altered rather than reproduced, explain which members are to remain, which are to be omitted and which new sections may be required. A used frame is not automatically interchangeable with another building: connection details, member lengths, bracing positions and load paths must all work together in the revised arrangement.
Site and installation information
For a complete project assessment, provide a site plan, available survey information and details of the proposed foundations or existing bases. Information about working space, lifting access, temporary storage, overhead obstructions, neighbouring structures and restrictions on delivery or crane positioning can affect the installation method and associated costs. The responsibilities for foundation work, unloading, storage, assembly and final cladding should also be made clear at quotation stage.
Where the building is being recovered from another site, the quotation should distinguish between dismantling, inspection, transport, preparation and re-erection. The condition of components after dismantling cannot always be confirmed from an initial visual review, so allowances may be needed for replacing missing fixings, repairing damaged members or supplying items that are unsuitable for reuse.
Documents that help produce an accurate quotation
- Existing drawings and steel schedules.
- Photographs or a recorded inspection of the frame.
- A proposed arrangement drawing or marked-up sketch.
- Structural load information and any engineer’s notes.
- Details of the required cladding, openings and attached equipment.
- Clear identification of the supply, preparation, delivery and erection scope.
When these records are incomplete, a preliminary quotation may be based on assumptions and subject to verification. A measured survey, inspection of the connections and review by a suitably qualified structural professional can then establish whether the recovered steel is appropriate for the revised design and what additional work should be included.
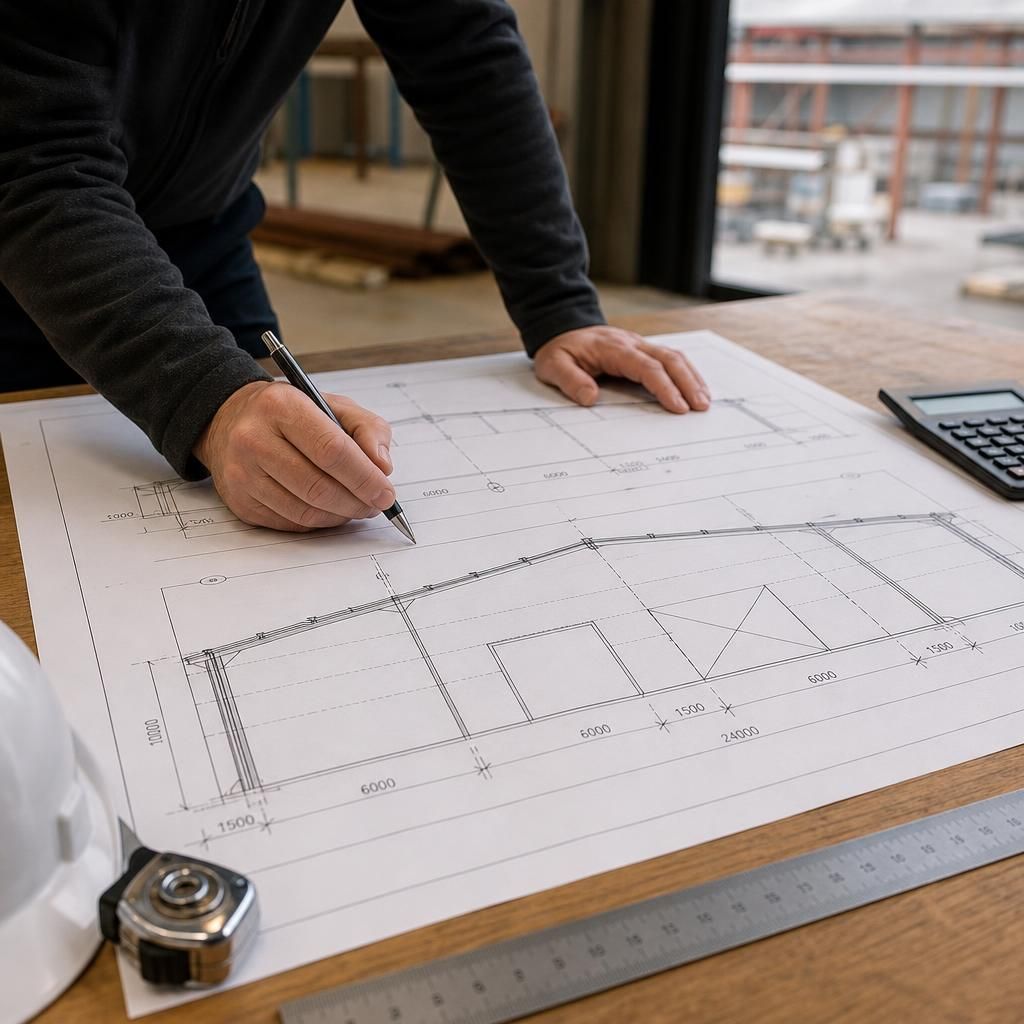
Dimensions for a used portal frame building should be clearly defined rather than listed as isolated figures. A quotation request should distinguish the frame span from the internal clear width, state whether the eaves height is measured to the steelwork or finished floor level, and show bay centres, ridge height and proposed door openings on the same drawing. Include a site datum or floor level where available, as differences between finished dimensions and steelwork dimensions can affect cladding, foundations and the fit of reused components.