
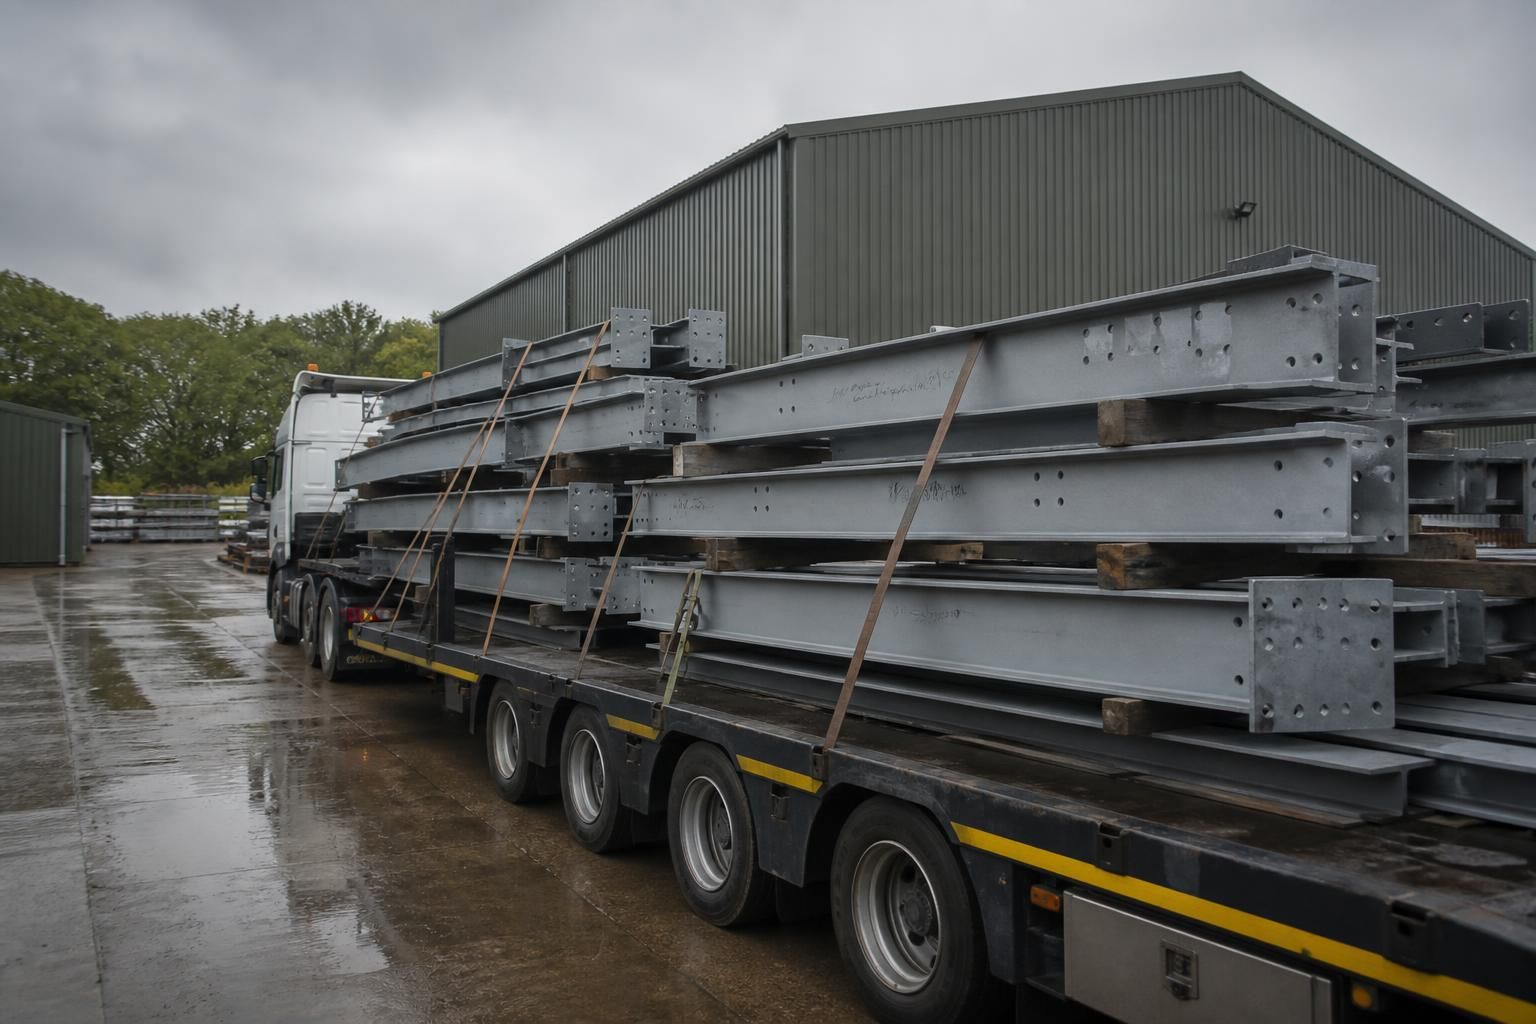
How are used steel buildings transported to site?
Used steel buildings are transported to site after careful dismantling, component identification and secure loading to protect the steelwork and preserve the assembly sequence. The marked sections are then delivered nationally using suitable transport arrangements, ready for inspection and reassembly at the new site.
Used steel buildings are transported safely by planning the movement around the building’s dismantled components, vehicle capacity, route restrictions and the conditions at the receiving site. The objective is not simply to move the steelwork, but to keep every member protected, traceable and accessible for unloading and reassembly.
Transport planning starts with the building details. The size and weight of the principal frames, roof and wall members, purlins, rails, cladding and associated components influence how the load is arranged. Long or unusually shaped sections may need a suitable articulated vehicle or other specialist transport arrangement. The planned route must also take account of bridge clearances, narrow roads, restricted access, low structures and any local limitations affecting large vehicle movements.
Where the load dimensions or weight require it, the appropriate transport controls and permissions must be considered before the vehicle leaves the dispatch point. This is particularly important for agricultural and industrial sites reached by rural lanes, private access roads or shared entrances. A route that appears suitable on a map may still be impractical if there are tight turns, soft verges, overhead obstructions or insufficient space for a vehicle to position safely.
Loading is arranged to protect both the steel and the vehicle. Components should be supported at suitable points and secured so that they cannot shift, rub excessively or become damaged during transit. Smaller parts are normally grouped and contained where practical, while longer sections are restrained in a way that avoids distortion. Cladding and other more vulnerable items require protection from impact and abrasion. The load must remain within the vehicle’s permitted limits and be checked before departure.
A useful delivery record identifies what is being transported and how it relates to the building. This can include marked frame sections, member references, packing information and drawings. Keeping these records with the load helps the receiving team verify that the expected components have arrived and locate them during preparation for erection. It also reduces the risk of mixing parts when a building contains members with similar profiles or lengths.
The destination must be ready before delivery is booked. The site owner or contractor should confirm that the access route can accept the planned vehicle, that the unloading area is firm and level enough for the operation, and that there is sufficient room to place the steelwork without obstructing public roads or neighbouring land. Any gates, temporary barriers, overhead cables or other access constraints should be identified in advance. If a crane or telehandler is needed, its position, reach and safe operating area should be agreed before the load arrives.
Unloading is carried out in a controlled sequence rather than removing whichever item is easiest to reach. The delivery arrangement should allow the components needed first for the reassembly process to be accessible without repeatedly restacking the load. Steelwork should be placed on suitable supports or dunnage to keep it clear of standing water, mud and ground contamination. It should then be protected from avoidable impact while the site team prepares for construction.
Weather and ground conditions can affect the operation. Wind can make handling large frame members or sheets hazardous, while wet or soft ground can prevent a vehicle or lifting machine from remaining stable. These conditions should be considered when setting the delivery plan and unloading method. The final decision to unload rests with the competent people responsible for the transport and lifting operation, taking account of the actual site conditions on the day.
Buildings UK Ltd can supply a used steel building as a kit or provide a full erection service. For a kit purchase, the purchaser should establish who is responsible for receiving the load, providing lifting equipment, checking the components and storing them safely before assembly. Where erection is included, these responsibilities can be coordinated as part of the wider installation plan, subject to the agreed scope of work.
Before accepting delivery, the receiving party should check the number and condition of the packages or component groups against the delivery information. Any visible damage, missing items or discrepancies should be recorded promptly and reported to the relevant project contact. Keeping the steelwork organised after unloading is equally important: components should remain grouped and identifiable until the erection team is ready to use them.
For a used building, transport planning is therefore linked closely to the dismantling records, the proposed assembly method and the new site’s access arrangements. Providing accurate site information and agreeing the unloading responsibilities in advance helps the building arrive in a condition and sequence that supports safe inspection and reassembly.
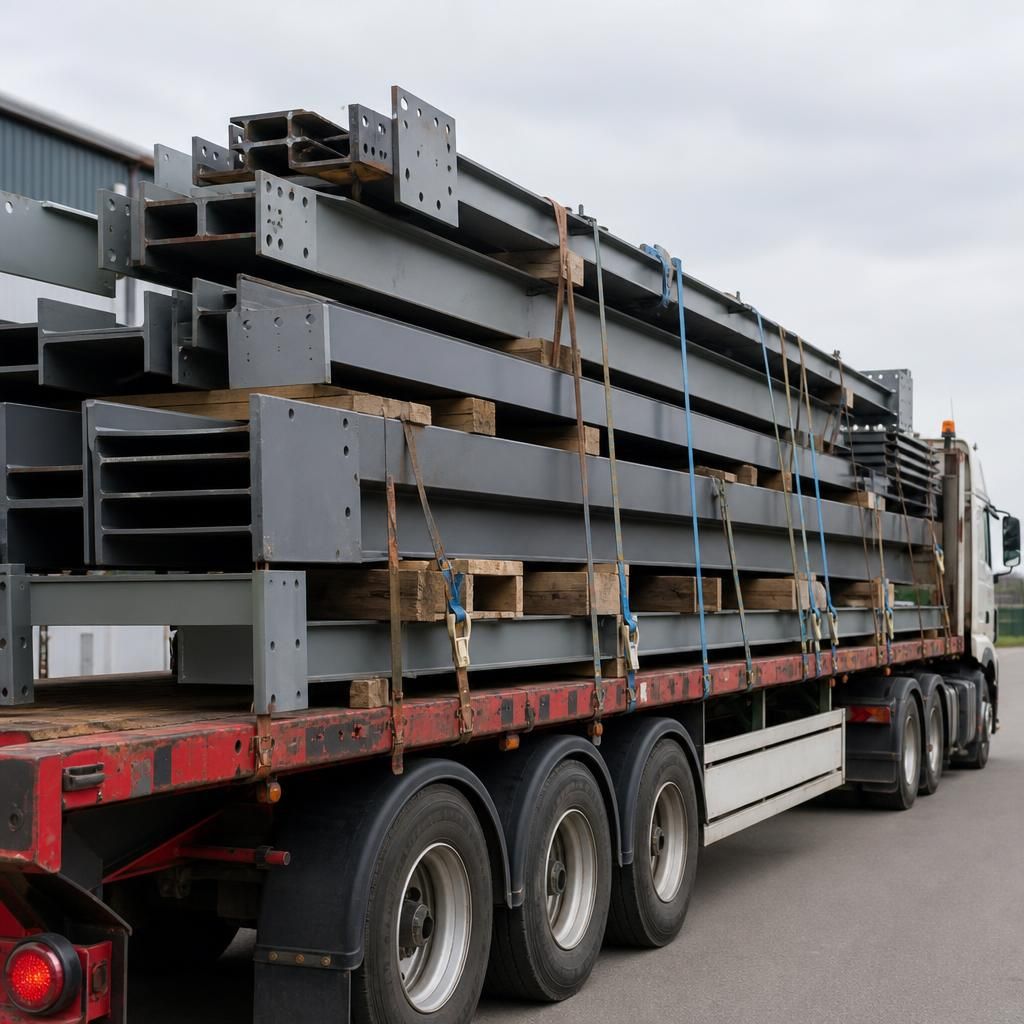
A used steel building is generally transported as a collection of identified component loads rather than as one complete structure. The dismantled frame, secondary steelwork, cladding and smaller connection components may need to be grouped separately so that each load can be handled, checked and matched to the reassembly information at the destination.
This approach also helps the receiving team distinguish structural members from ancillary items during handover. A clear load schedule should show which parts have arrived and which may follow in another load, preventing an apparently incomplete delivery from being mistaken for missing steelwork. The transport plan should therefore be based on a complete component inventory, not solely on the building’s overall floor area.