
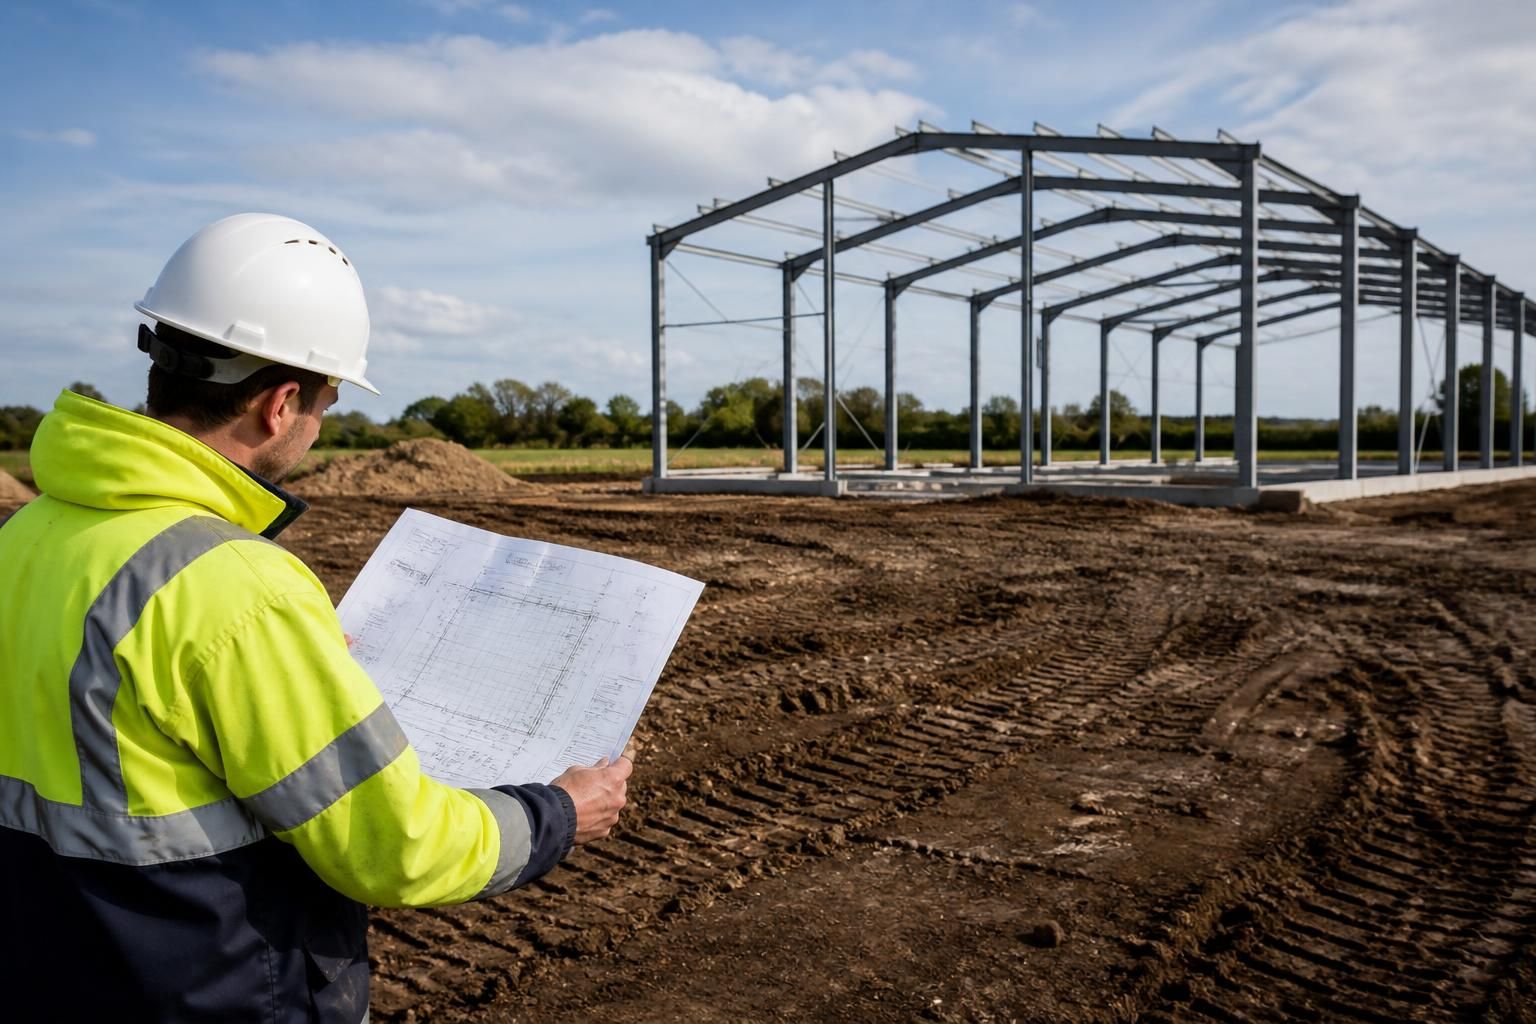
What site information is needed to select a used steel building?
To select a suitable used steel building, provide the required length, width, eaves height and intended use, together with site access details, ground conditions and any planning constraints. Accurate information about the site and proposed layout helps establish whether an available frame can be adapted safely and practically.
Selecting a used steel building requires enough site information to compare the proposed location with the frame’s original design assumptions, foundation arrangement and cladding layout. Beyond the basic building brief, the assessment should cover levels, ground investigation, services, environmental exposure, fire requirements and the practical constraints affecting installation.
Provide an accurate site location. A full address or site plan helps establish the local planning context, likely environmental exposure and relationship to nearby buildings, boundaries and highways. The site plan should identify existing structures, hardstanding, access points, overhead lines, watercourses and any features that could affect the building position or construction process.
Show changes in ground levels. A topographical survey is important where the site is sloping or uneven. It can show whether the proposed building needs stepped foundations, retaining work, cut-and-fill operations or adjustments to finished floor levels. A simple plan may not reveal level changes that affect the frame height, door positions or drainage falls.
Include ground and foundation information. Available soil investigation reports, trial pit records and details of nearby foundations can help identify bearing conditions, made-up ground, groundwater or other risks. If an existing slab or foundation is intended for reuse, provide its drawings, dimensions, reinforcement information and any records of cracking or settlement. A used frame cannot automatically be placed on foundations designed for a different building, so compatibility must be checked by a suitably qualified structural professional.
Identify services and drainage. Mark the position and depth, where known, of water, electricity, gas, telecommunications, foul drainage and surface-water systems. State how roof water and site runoff are expected to discharge. This information helps avoid clashes with foundations and allows the proposed building to be coordinated with yards, tanks, roads and existing drainage arrangements.
Describe the site’s environmental exposure. Information about the surrounding terrain, nearby buildings, exposed fields, coastal influence and sheltered or elevated positions may affect the wind actions used in the structural assessment. Where the building will house livestock, machinery, stored materials or corrosive products, explain the internal environment as well. Moisture, chemicals and condensation can influence the required protection of steelwork and the suitability of existing cladding.
Explain the building’s operational layout. A plan showing internal zones, storage areas, machinery routes, crane or lifting requirements, partitions and future alterations helps determine whether the used frame can accommodate the intended arrangement. Identify any large openings, vehicle access points, loading doors, personnel doors, rooflights, ventilation equipment or suspended items that must be retained or introduced.
Supply fire and regulatory information. State whether the building is close to a boundary or another structure, and provide any known fire strategy, insurance requirements or planning conditions. The required fire resistance, compartmentation, escape routes and separation distances may affect the frame, wall build-up, openings and internal arrangement. These matters should be resolved before treating an available building as a direct fit.
Photographs and existing records are valuable. Clear photographs of the proposed site, adjoining buildings, access route, ground surface and nearby obstructions can reveal constraints not obvious on a two-dimensional plan. For an existing slab or replacement project, include structural drawings, surveys, maintenance records and photographs of defects where available.
A practical information pack will therefore normally contain:
- a site location plan and boundary plan;
- a topographical survey where levels are not uniform;
- ground investigation or foundation records;
- service, drainage and utility information;
- photographs of the site and surrounding constraints;
- the proposed internal layout and equipment requirements; and
- planning, fire, environmental or estate restrictions that may influence the design.
This information allows the frame’s original drawings, connection details, foundation loads, openings and component condition to be compared with the proposed site. It can then be established whether the building is suitable as supplied, requires alterations, or would need a different foundation and enclosure arrangement before purchase.
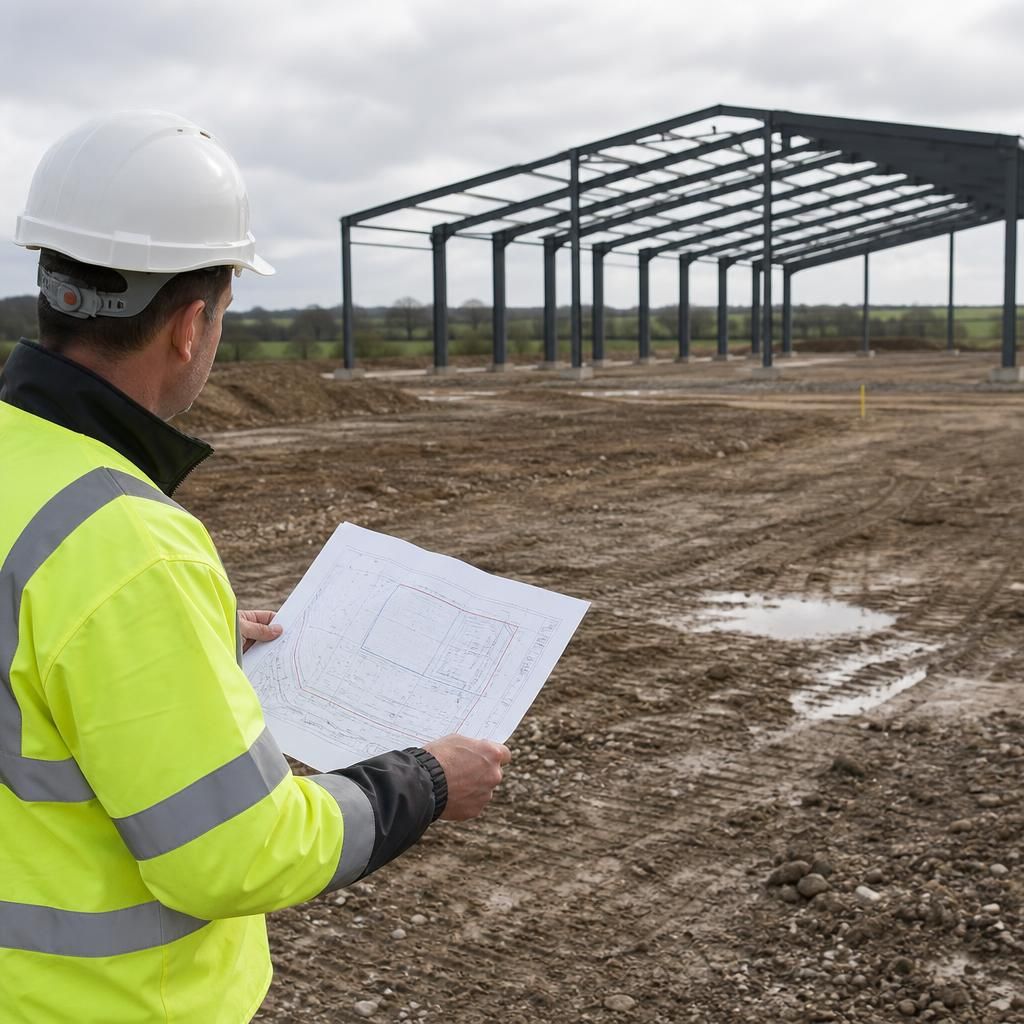
Site information should be provided using consistent reference points, so the proposed building can be compared accurately with the used frame’s drawings. Identify the finished floor level, existing ground levels, building gridlines and site boundaries, and use the same dimensions and orientation across plans, surveys and photographs.
Also distinguish confirmed measurements from estimates. A stated dimension that is still provisional may affect the assessment of frame spacing, floor levels or component fit. Mark fixed constraints separately from preferences, such as a boundary that cannot be moved or an opening that must remain in a particular position. This gives the assessment a clear basis and highlights which details need verification before a purchase decision is made.