
What is a portal frame building?
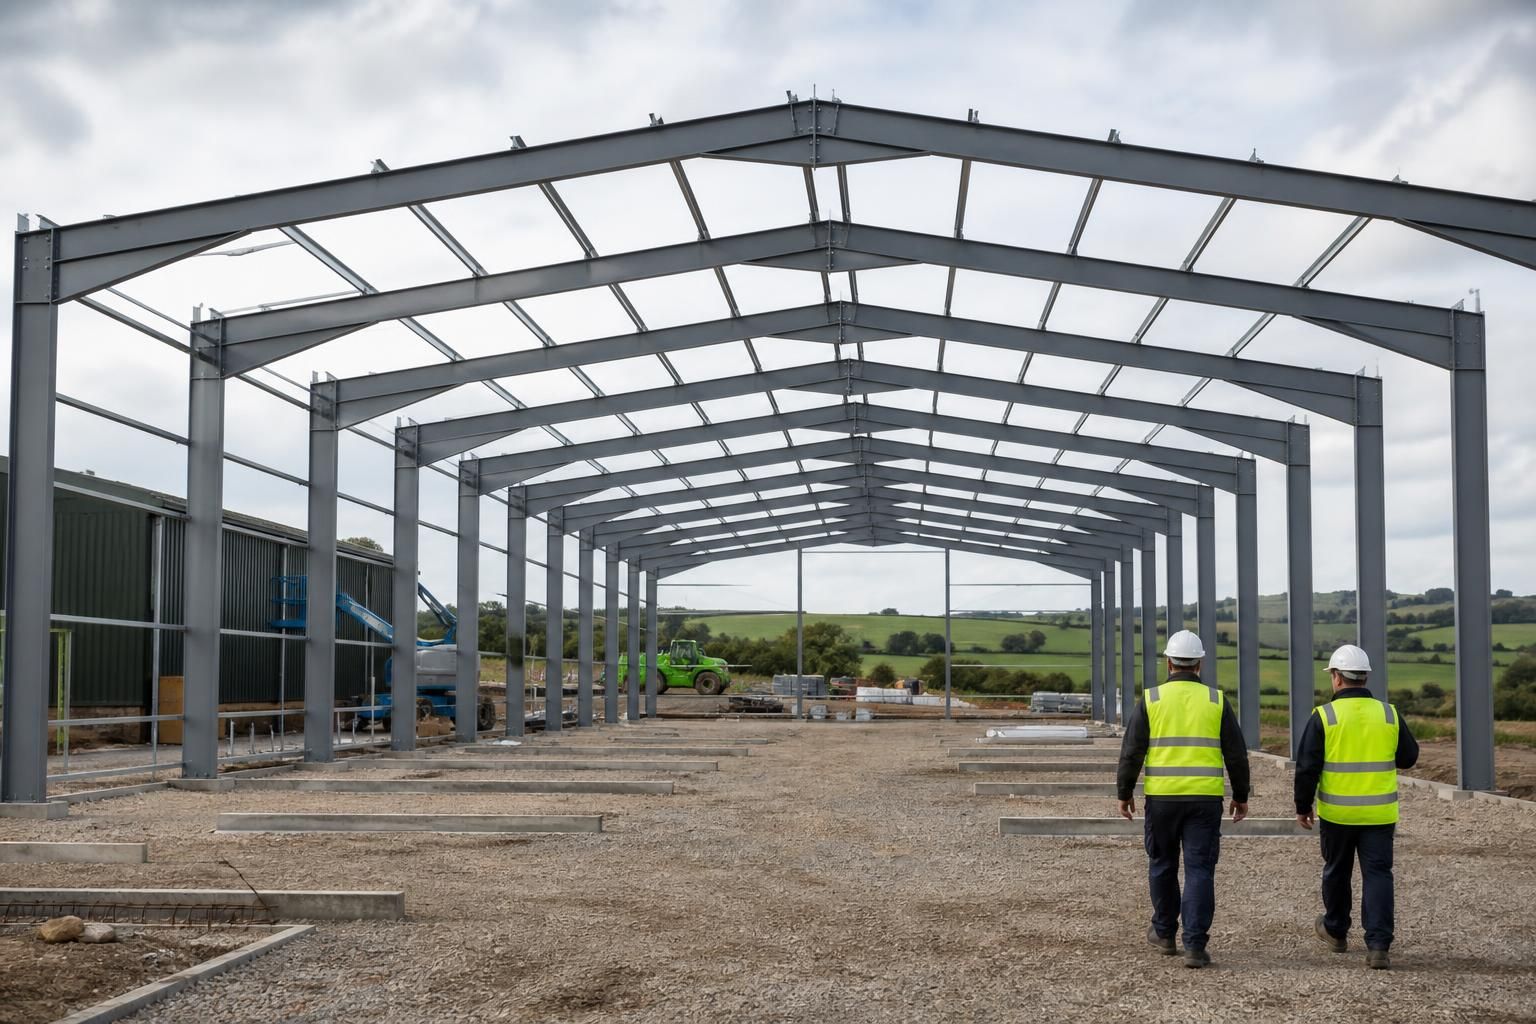
A portal frame building is a structure supported by rigid steel frames, each formed from columns and rafters connected to create a continuous load-bearing portal. These frames provide wide, open internal spaces with few or no supporting columns, making them suitable for industrial, agricultural and equestrian buildings.
A portal frame building is an engineered steel structure in which the columns and roof rafters act together through rigidly designed connections. This creates a stable series of transverse frames that carry roof and wall loads down to the foundations, while the spaces between frames are completed with purlins, side rails, bracing and cladding.
The defining feature is the stiffness of the beam-to-column connection. Rather than behaving as separate posts and beams, the connected members resist bending as a combined frame. This allows the building to transfer vertical loads, wind forces and other imposed actions through a planned load path. The frame is designed as a complete structural system, not simply as a collection of individual steel sections.
How a portal frame works
Each portal frame normally runs across the width of the building. The columns stand on foundations and support the rafters, which form the roof slope. At the eaves, the column-to-rafter joints are strengthened and detailed to resist the bending forces generated in the frame. The rafters may also include strengthened sections near the eaves, where structural demand is commonly greater.
Several portal frames are positioned along the length of the building. Secondary steelwork links them together and supports the external envelope:
- Purlins span between rafters and support the roof sheets or roof panels.
- Side rails span between columns and support the wall cladding.
- Bracing stabilises the building along its length and transfers longitudinal wind forces to the foundations.
- Gable framing supports the ends of the building, although the gable arrangement is not necessarily a full portal frame.
- Cleats, bolts and connection plates transfer forces between the primary and secondary steel members.
The foundations must be designed to resist the reactions delivered by the steelwork. These may include vertical compression, horizontal forces and overturning effects. The frame design and foundation design should therefore be considered together rather than treated as unrelated stages.
Typical portal frame arrangements
A duo-pitch portal frame has two roof slopes meeting at a ridge and is a common arrangement for general-purpose buildings. A mono-pitch portal has one sloping roof and can suit extensions, storage buildings or sites where a change in roof level is required. Other arrangements can be developed where the building use, site constraints or internal clearance requirements call for a different profile.
Portal frames may be used for a single enclosed volume or divided internally with suitable non-load-bearing partitions. Openings for roller doors, sectional doors, personnel doors, windows, ventilation equipment and service penetrations need to be allowed for during design. Removing or cutting through a structural member later can affect the intended load path and should not be done without technical assessment.
Why portal frames suit large buildings
The primary frames carry the main structural loads at the perimeter, leaving the central floor area largely unobstructed. This is useful where vehicles, machinery, livestock, storage systems, manufacturing equipment or equestrian activities need to move through the building. Internal space can be arranged without a regular line of supporting columns interrupting the working area.
The system is also adaptable. Door positions, roof-mounted equipment, internal partitions, mezzanine arrangements and service routes can all influence the frame design, but they can be incorporated when identified early. The most suitable frame size, spacing and connection details depend on the building’s dimensions, loading, site conditions and intended use; there is no universal portal frame specification.
Loads considered in portal frame design
An engineer assesses the actions that the building may experience during its service life. These commonly include:
- the self-weight of the steel frame, roof, walls and fixed equipment;
- wind pressure and suction on the roof and elevations;
- snow loading appropriate to the site and building form;
- loads from suspended services, lighting, extraction systems or other equipment;
- loads associated with doors, cranes, storage systems, mezzanines or internal fittings where applicable; and
- impact or operational loads where the building use creates a foreseeable risk.
Site information is important because ground conditions, exposure, drainage and foundation requirements affect the overall design. Building dimensions also matter: clear height, eaves height, roof pitch, bay spacing and the position of openings can change the forces in the frame and the amount of steel required.
Portal frames compared with other steel framing systems
A portal frame is not simply any building made from steel. A conventional post-and-beam arrangement may use pinned or less rigid connections and rely on additional bracing or internal supports for stability. A trussed frame uses triangular members to carry loads and may suit different spans or roof forms. Cold-formed steel systems use lighter sections manufactured by bending sheet steel, whereas many larger portal buildings use hot-rolled sections for the primary frame.
The appropriate system depends on the structural requirements and the building’s use. Portal framing is often considered where a clear internal area, robust primary steelwork and a practical roof-and-wall envelope are required. It may be less suitable where the building has numerous irregular openings, highly concentrated point loads or a form that does not work efficiently with repeated transverse frames.
Cladding, insulation and internal conditions
The steel frame provides the structural skeleton; it does not by itself make the building weatherproof, insulated or suitable for a particular internal environment. Roof and wall cladding, flashings, gutters, doors, ventilation and insulation must be selected as part of the building envelope.
An agricultural building may prioritise ventilation, durability and resistance to a demanding internal atmosphere. An industrial building may require insulation, controlled condensation, fire precautions, natural or mechanical ventilation and provision for services. An equestrian building may need careful attention to ventilation, daylight, lining materials, door operation and the safety of occupants and animals. These requirements affect the supporting steelwork as well as the cladding specification.
Design, manufacture and construction
A portal frame package normally develops from site and usage information into structural calculations, general arrangement drawings, connection details and fabrication information. Planning elevation drawings show the external form and openings, while fabrication or assembly drawings identify the members, plates, connections and erection sequence. Design coordination is particularly important where the building includes large doors, rooflights, cranes, solar equipment or attached structures.
For a bespoke steel building, the frame may be supplied as a kit for construction by others or as part of a coordinated erection service. In either case, the design should identify the frame members, bracing, connections, foundation reactions and installation requirements. Buildings UK Ltd supplies British-made, CE-marked hot-rolled steel framed building solutions for industrial, agricultural and equestrian applications, with design information developed for the proposed project.
A portal frame building is therefore best understood as a coordinated structural and envelope system. Its performance depends on the interaction between the rigid primary frames, secondary steelwork, bracing, foundations, cladding and intended use. Proper design at the outset helps establish whether the arrangement is suitable and ensures that later choices about doors, equipment, insulation and internal layout do not conflict with the structure.
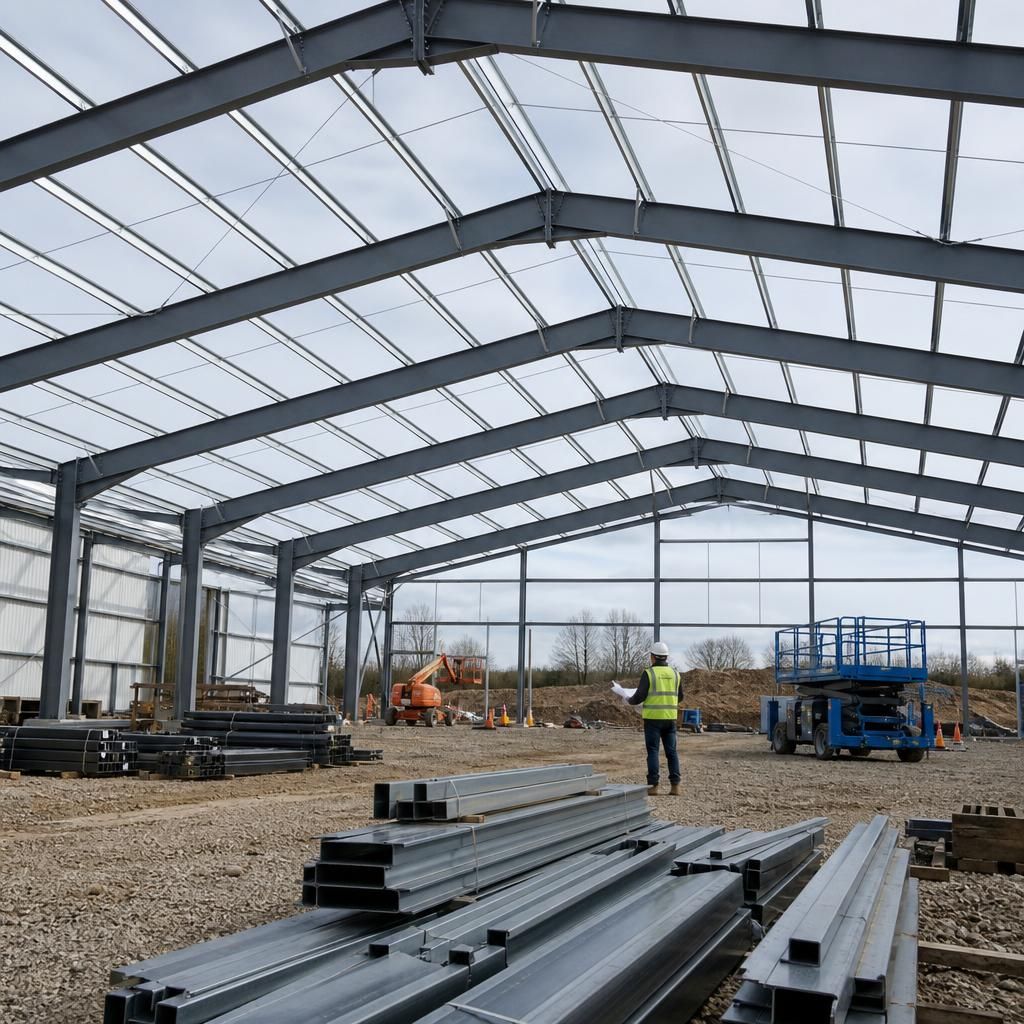
In structural engineering, “portal” refers to the rigid, connected frame formed across a building’s width; it does not refer to a doorway or entrance. A portal frame building is made up of repeated frames of this type, arranged along the length of the building to create the main structural shell.
This arrangement gives the building its characteristic open-plan form. The primary frames define the width and roof profile, while the spacing between them establishes the building’s structural bays. The number and position of these bays can be coordinated with the intended use, such as vehicle access, machinery movement, storage or livestock accommodation.
Recognising the difference between the primary portal frames and the surrounding components is important when reviewing a building proposal. The portals provide the main load-bearing structure, while the roof and wall systems close the building and complete its practical function. Changes to the frame layout can therefore affect the building’s internal arrangement, external proportions and engineering requirements.