
What type of cladding suits a steel building?
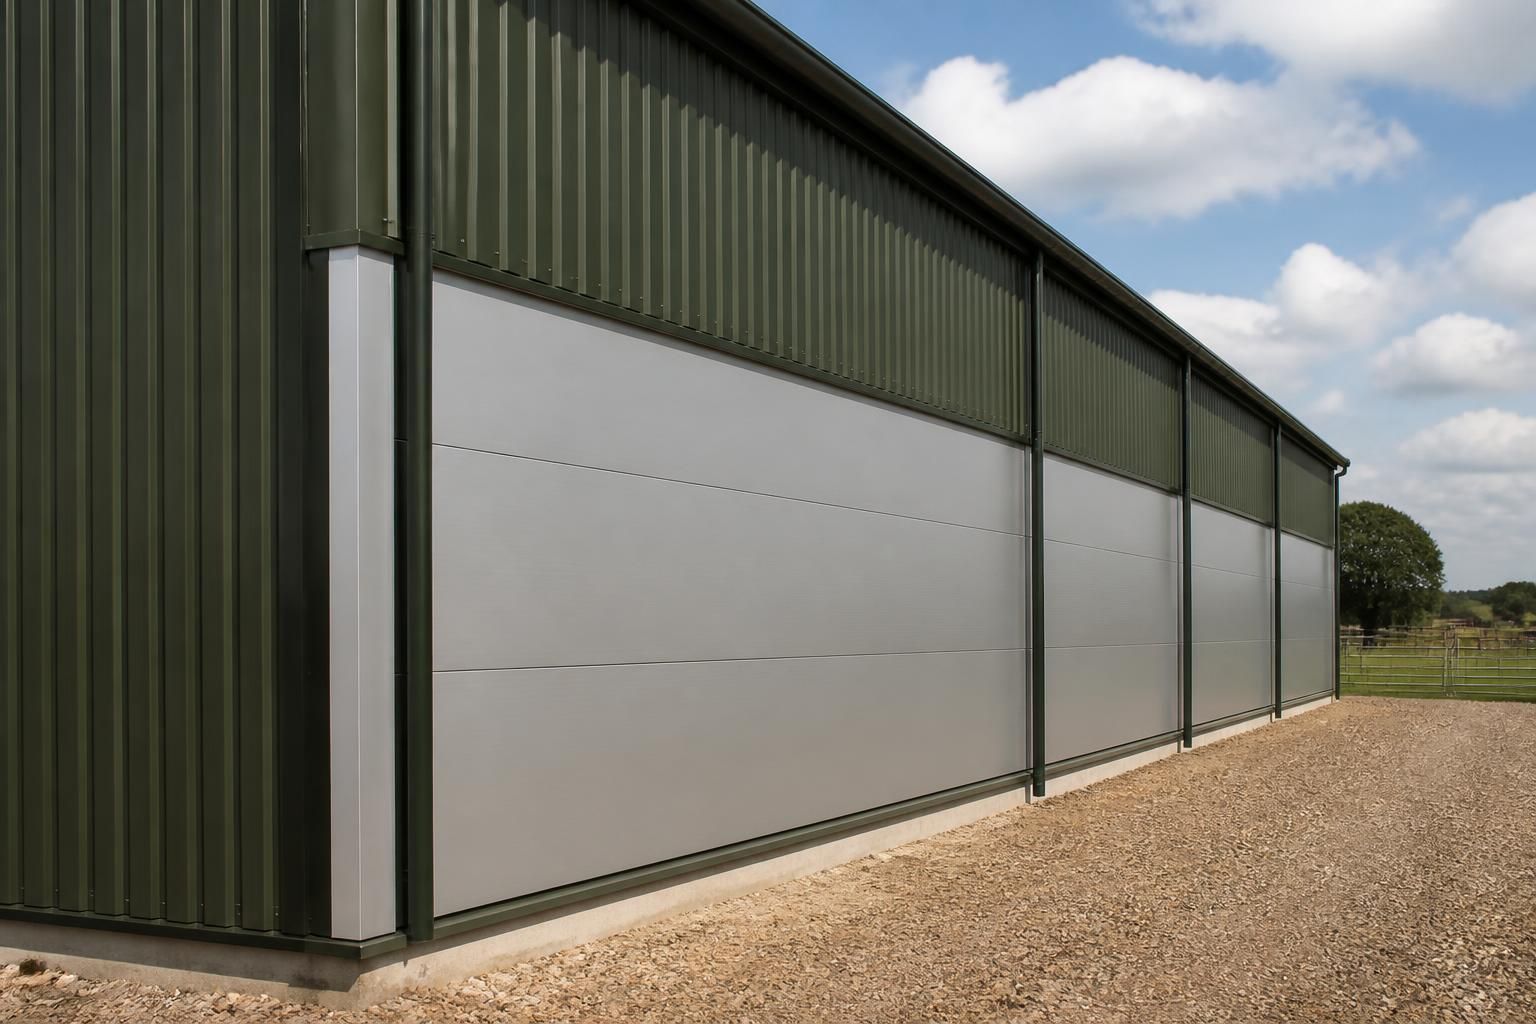
The most suitable cladding for a steel building depends on its use, required insulation, durability, appearance and budget. Common options include single-skin or insulated composite panels, profiled steel sheeting and masonry, with agricultural, industrial and equestrian buildings often requiring different combinations.
Insulated composite panels are often the most suitable all-round cladding for an enclosed steel building because they combine weather protection, insulation and a finished internal surface in one system. They are not the only option, however. The correct specification depends on the building’s occupancy, internal environment, ventilation, fire strategy, appearance, maintenance requirements and the loads that the cladding must withstand.
Where insulation is needed, a composite panel provides a continuous wall or roof construction with fewer separate layers than a built-up arrangement. Its core, outer sheet and internal liner are designed to work together, helping to control heat transfer and reduce the risk of gaps in the envelope. The panel thickness, joint design and supporting rails must be selected as part of the building design rather than treated as an afterthought.
A built-up insulated system can be preferable where the project requires more flexibility. It normally uses external profiled sheeting, insulation and an internal liner, with components selected separately. This approach can accommodate particular acoustic, thermal, fire or internal-finish requirements, although the detailing of laps, junctions, penetrations and vapour control becomes especially important. It may also allow the internal lining to be replaced or adapted independently of the outer sheet.
Single-skin profiled steel sheeting is generally suited to buildings where insulation and a controlled internal temperature are not essential. It can be appropriate for open-sided structures, storage areas, machinery shelters and some agricultural applications. In an enclosed building, single-skin cladding can allow condensation to form on the underside when warm, moist air meets a cold sheet. Ventilation, anti-condensation measures and the building’s intended use should therefore be considered before choosing it.
Steel cladding is not always required across the whole elevation. A masonry plinth or lower wall can provide additional resistance to impact from vehicles, machinery, livestock or stored materials, while profiled sheeting or panels complete the upper wall. This combined approach can be useful where the lower part of a building needs greater robustness or a different external appearance. The junction between the materials needs suitable flashing, movement allowance and drainage detailing.
The use of the building affects the balance between the available options:
- Agricultural buildings: cladding should be assessed for moisture, condensation, dust, impact and potentially corrosive atmospheres. Buildings housing livestock or storing materials may need carefully planned ventilation and washable or durable internal finishes.
- Industrial buildings: the specification may need to address insulation, internal temperature, acoustics, fire performance, security, forklift impact and the movement of goods. Areas with differing conditions can require separate cladding or lining solutions within the same building.
- Equestrian buildings: durability, ventilation, moisture control and resistance to impact are important. Stable areas may require robust lower-level protection, while yards and covered walkways need cladding details that manage rainwater and withstand regular use.
Roof cladding deserves the same attention as wall cladding, but the requirements are not identical. The roof must shed water reliably, accommodate drainage and resist wind and imposed loads, while rooflights may be considered where natural daylight is required. Openings for rooflights, vents, extract systems and flues must be coordinated with the cladding so that penetrations do not create weak points or routes for water ingress.
Thermal performance should be considered alongside condensation risk. Insulation alone does not resolve moisture problems if joints, corners, eaves, bases and service penetrations are poorly detailed. A suitable vapour-control arrangement, adequate ventilation and continuity around openings help keep the internal environment more predictable. The required performance should be established from the building’s use rather than selected solely by comparing panel descriptions.
Durability also depends on the coating and the environment in which the building will stand. External sheets should be specified for exposure to weather, pollutants and any substances generated inside the building. Cut edges, fixings, flashings and areas where water can collect need particular care, since failures often begin at junctions rather than on the main face of a sheet. A cladding schedule should identify finishes, fixing types, support spacing and compatible materials.
Appearance can influence the decision where the building is visible from roads, neighbouring properties or public areas. Colour, profile, panel orientation, trims, doors, windows and the treatment of lower walls should be considered together. In some cases, a simple agricultural profile is appropriate; in others, a smoother panel or masonry finish may better suit the surrounding architecture and planning requirements.
The most reliable selection process is to define the internal use first, then establish the required insulation, ventilation, fire, acoustic, durability and appearance criteria. The cladding can then be designed with the steel frame, rails, openings, drainage and foundation interfaces. For a bespoke steel building, planning elevation drawings and fabrication information should show how these elements meet, allowing the proposed cladding to be checked before manufacture and erection.
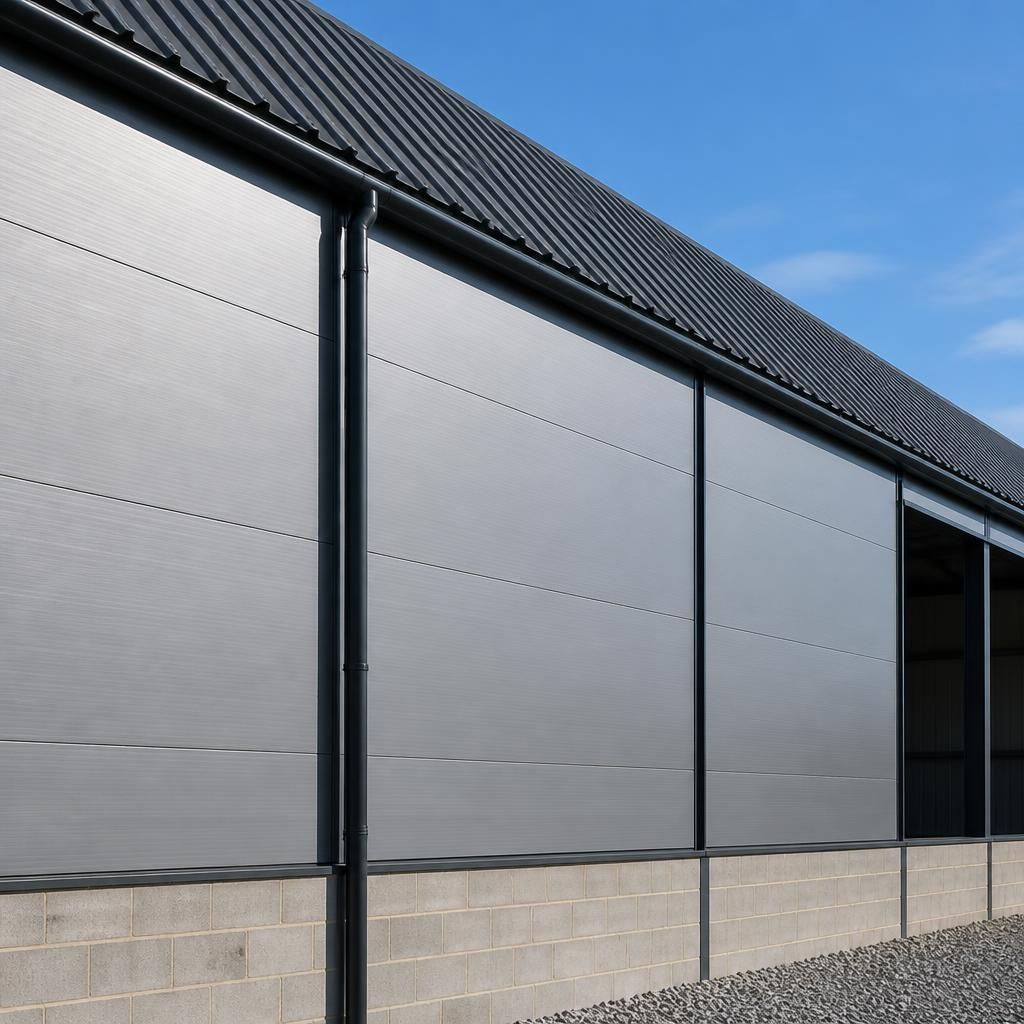
Cladding colour and finish can affect the internal temperature of a steel building as well as its appearance. Darker external surfaces generally absorb more solar heat, which may increase heat build-up in enclosed areas during sunny weather. A lighter finish can help limit this effect, although it does not replace insulation, ventilation or suitable environmental controls.
This consideration is particularly relevant for buildings used for livestock, temperature-sensitive storage, workshops or occupied workspaces. When reviewing samples, consider the building’s orientation, the size and position of doors and windows, rooflights, ventilation openings and the likely internal heat sources. The chosen colour and profile should be assessed alongside the complete wall and roof specification, rather than selected independently for visual reasons.
Plan the right cladding for your steel building
Share your building’s intended use, insulation requirements and preferred appearance with Buildings UK Ltd to review suitable cladding options. The selected approach can then be incorporated into the building’s bespoke planning and fabrication information.